
The quality of a SIP building is determined before a single panel reaches site. It is determined in the factory — in the precision of the cut, the consistency of the lamination, and the accuracy of the fabrication drawings. This is what separates a SIP kit from a SIP system.
At Premier Sips UK Ltd, every panel we manufacture passes through a five-stage production process controlled by CNC technology. The result is a kit where every component fits first time, every opening is in the right place, and every thermal junction performs as calculated.
This article walks through that process — from the moment a set of architectural drawings arrives in our inbox to the moment a labelled, checked kit leaves our Lichfield facility bound for site.
The Five-Stage Production Process
Design File Preparation
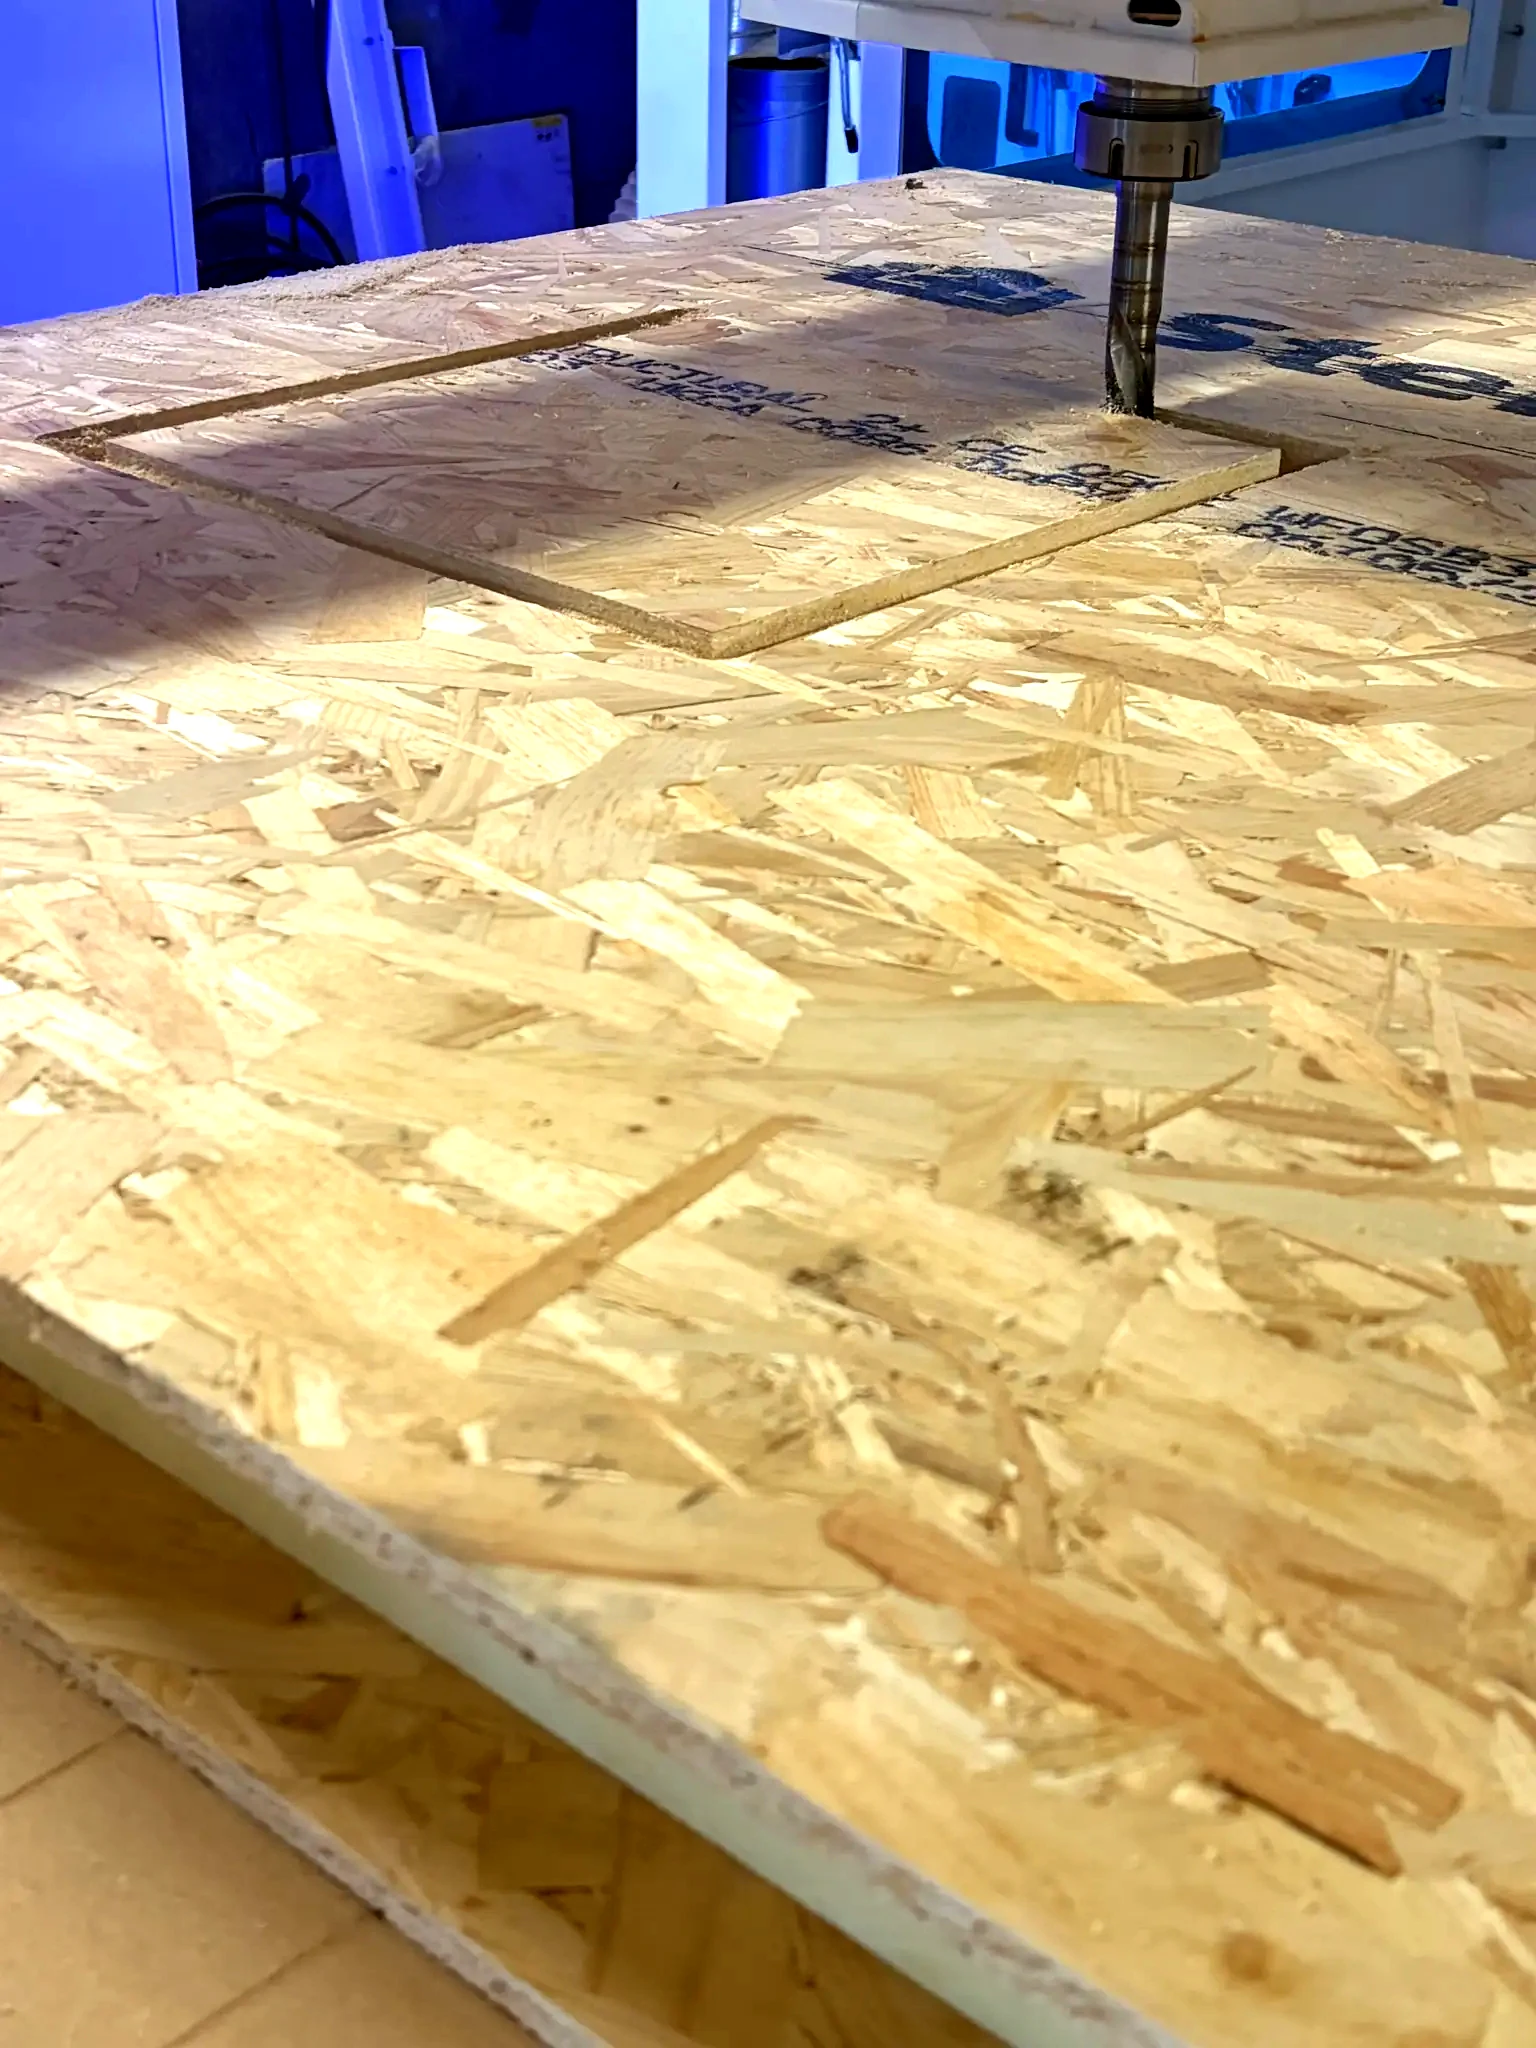
Every project begins with a set of architectural drawings — DWG, DXF, or PDF. Our technical team converts these into CNC toolpaths, nesting every panel, opening, and spline joint onto the raw board stock to minimise waste. Tolerances are set to ±1mm across the full 2440mm × 1220mm panel face.
Panel Manufacture — High-Pressure PU Injection
The SIP core is not a pre-cut foam billet — it is formed in situ. Two OSB3 facing boards are placed into a heated hydraulic press and held at precise spacing. A high-pressure injection machine then meters and mixes two reactive chemical components — isocyanate (MDI) and polyol — at high pressure through a mix head, injecting the combined liquid directly into the cavity between the OSB skins. The two components react immediately, expanding to fill the full cavity and bonding chemically to both OSB faces as the foam cures. The press holds the assembly under controlled pressure throughout the cure cycle, ensuring consistent core density of 38–40 kg/m³ and a flat, dimensionally accurate panel. The result is a monolithic, fully bonded composite with a closed-cell PU core — giving a thermal conductivity (λ) of 0.022 W/mK and zero risk of delamination over the panel's lifetime.
CNC Cutting
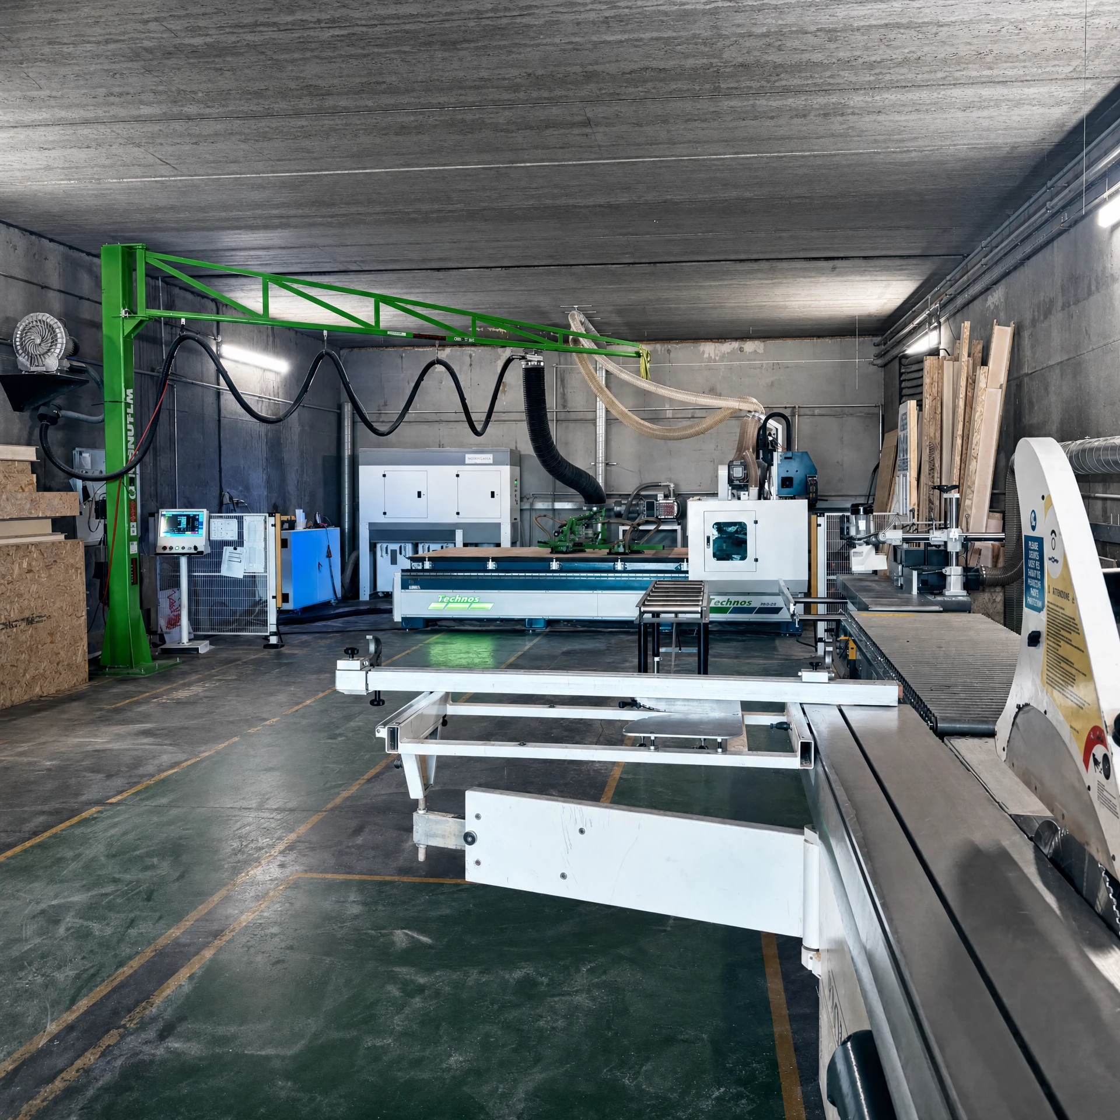
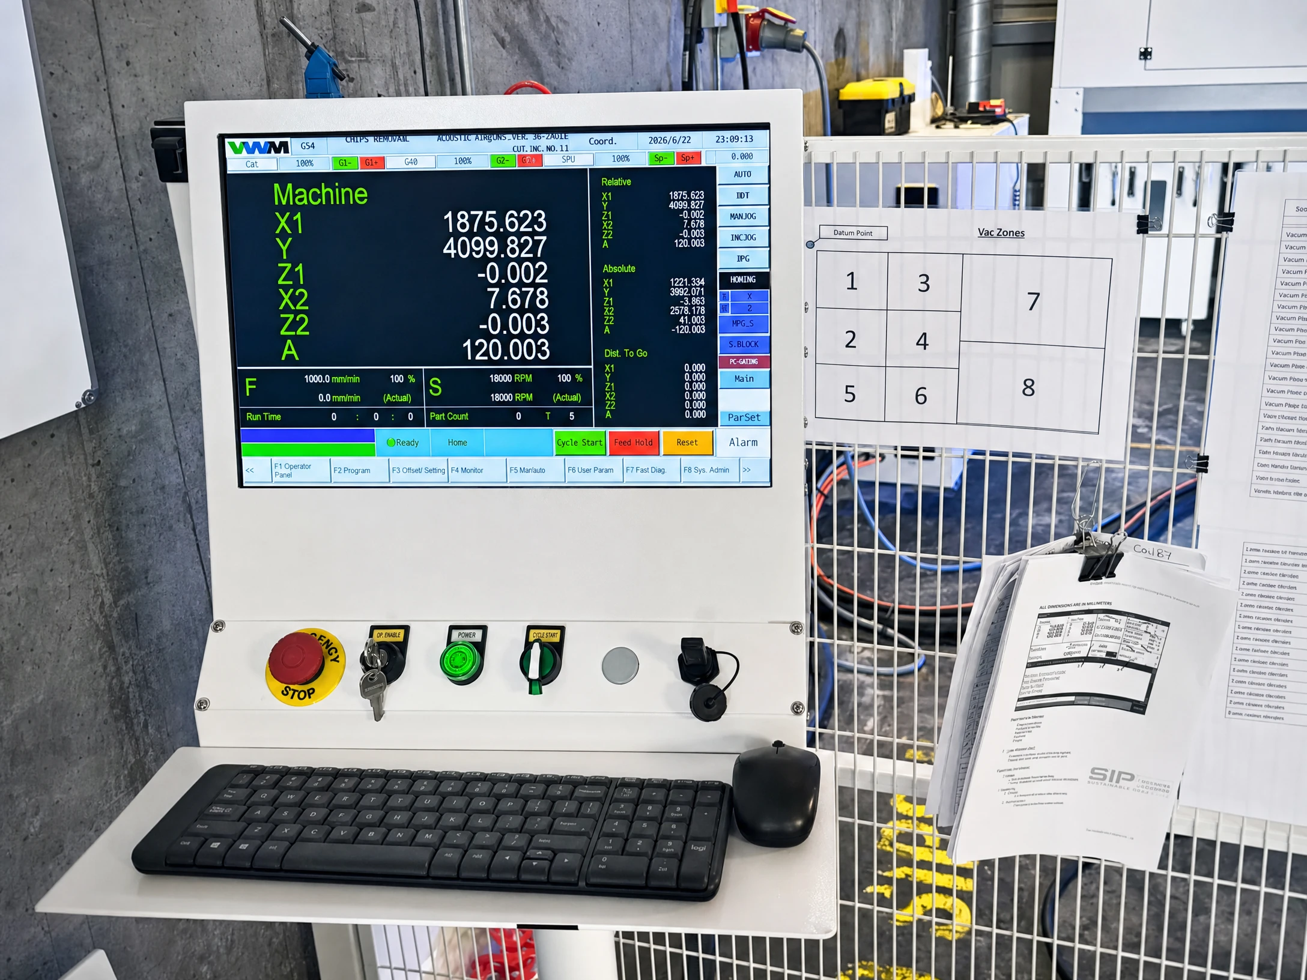
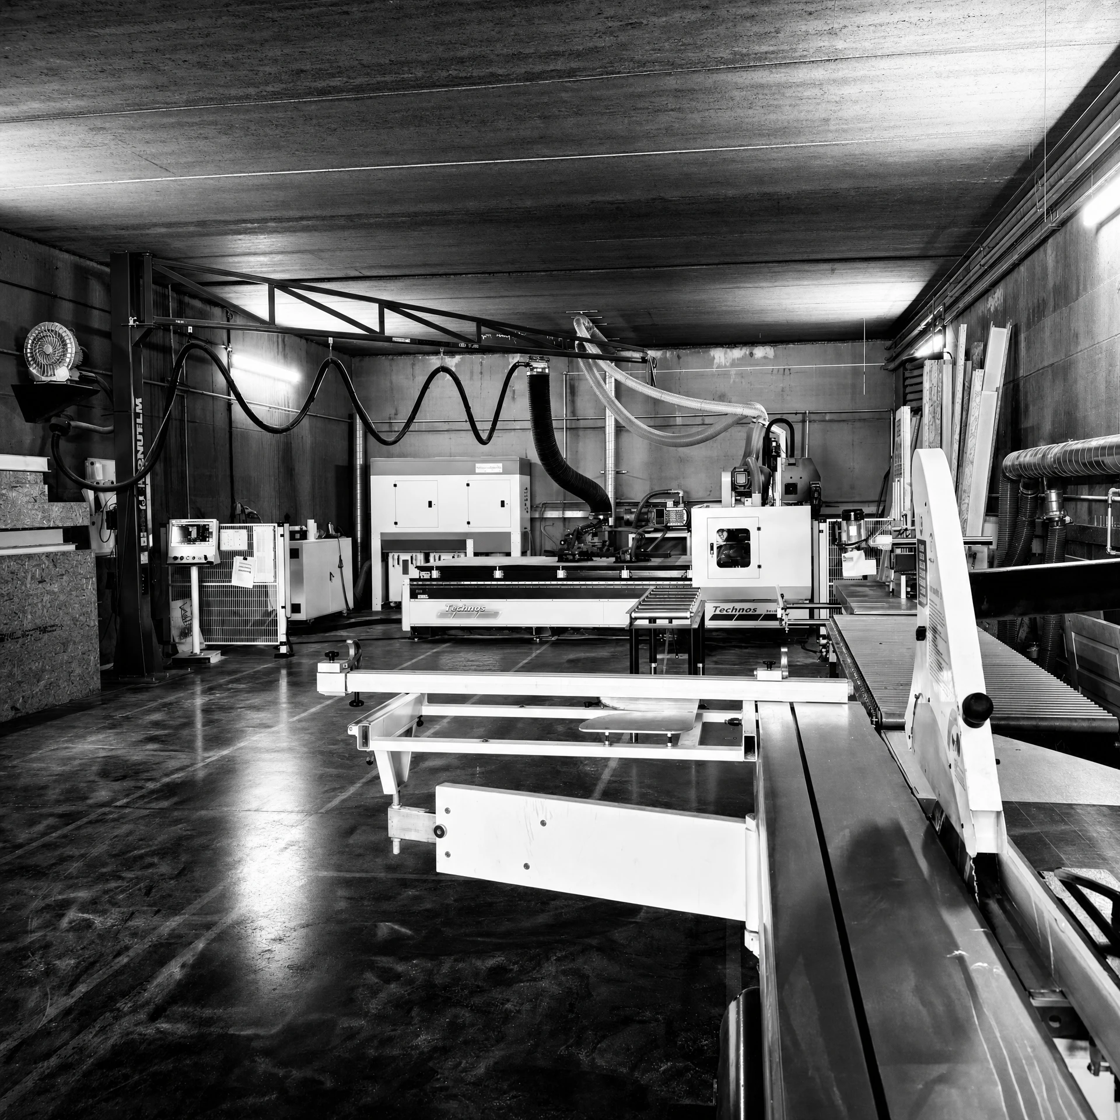
Laminated panels are loaded onto our CNC routing table. The machine reads the prepared toolpath file and cuts every opening — windows, doors, circular features — to exact dimensions. There is no measuring tape, no hand saw, and no margin for human error. What the architect drew is what arrives on site.
Spline Routing
Panel edges are routed to accept SIP splines — our proprietary joining system that maintains the continuous insulation layer across panel joints. Unlike timber splines, which create a thermal bridge at every junction, SIP splines preserve the full thermal performance of the panel system.
Quality Check & Labelling
Every panel is checked against the cutting list before despatch. Panels are labelled with their position reference, orientation, and any special installation notes. The delivery pack includes a full set of fabrication drawings so the installer can erect the structure without ambiguity.
Why ±1mm Matters
A 5mm error in a window opening on a 2440mm panel is less than 0.2% of the panel dimension. It sounds trivial. On site, it means a window frame that does not fit, a junction that cannot be properly sealed, and an air leakage path that undermines the thermal performance of the entire wall.
CNC routing eliminates this class of error entirely. The machine does not get tired, does not misread a dimension, and does not cut to "about right." Every panel in a Premier Sips kit is cut to the same tolerance as the first — whether it is panel one or panel one hundred.
±1mm
Cutting tolerance across full panel face
38–40 kg/m³
PU core density — consistent batch to batch
0.022 W/mK
Thermal conductivity of PU core (λ value)
Bespoke Shapes: Circles, Curves, and Angles
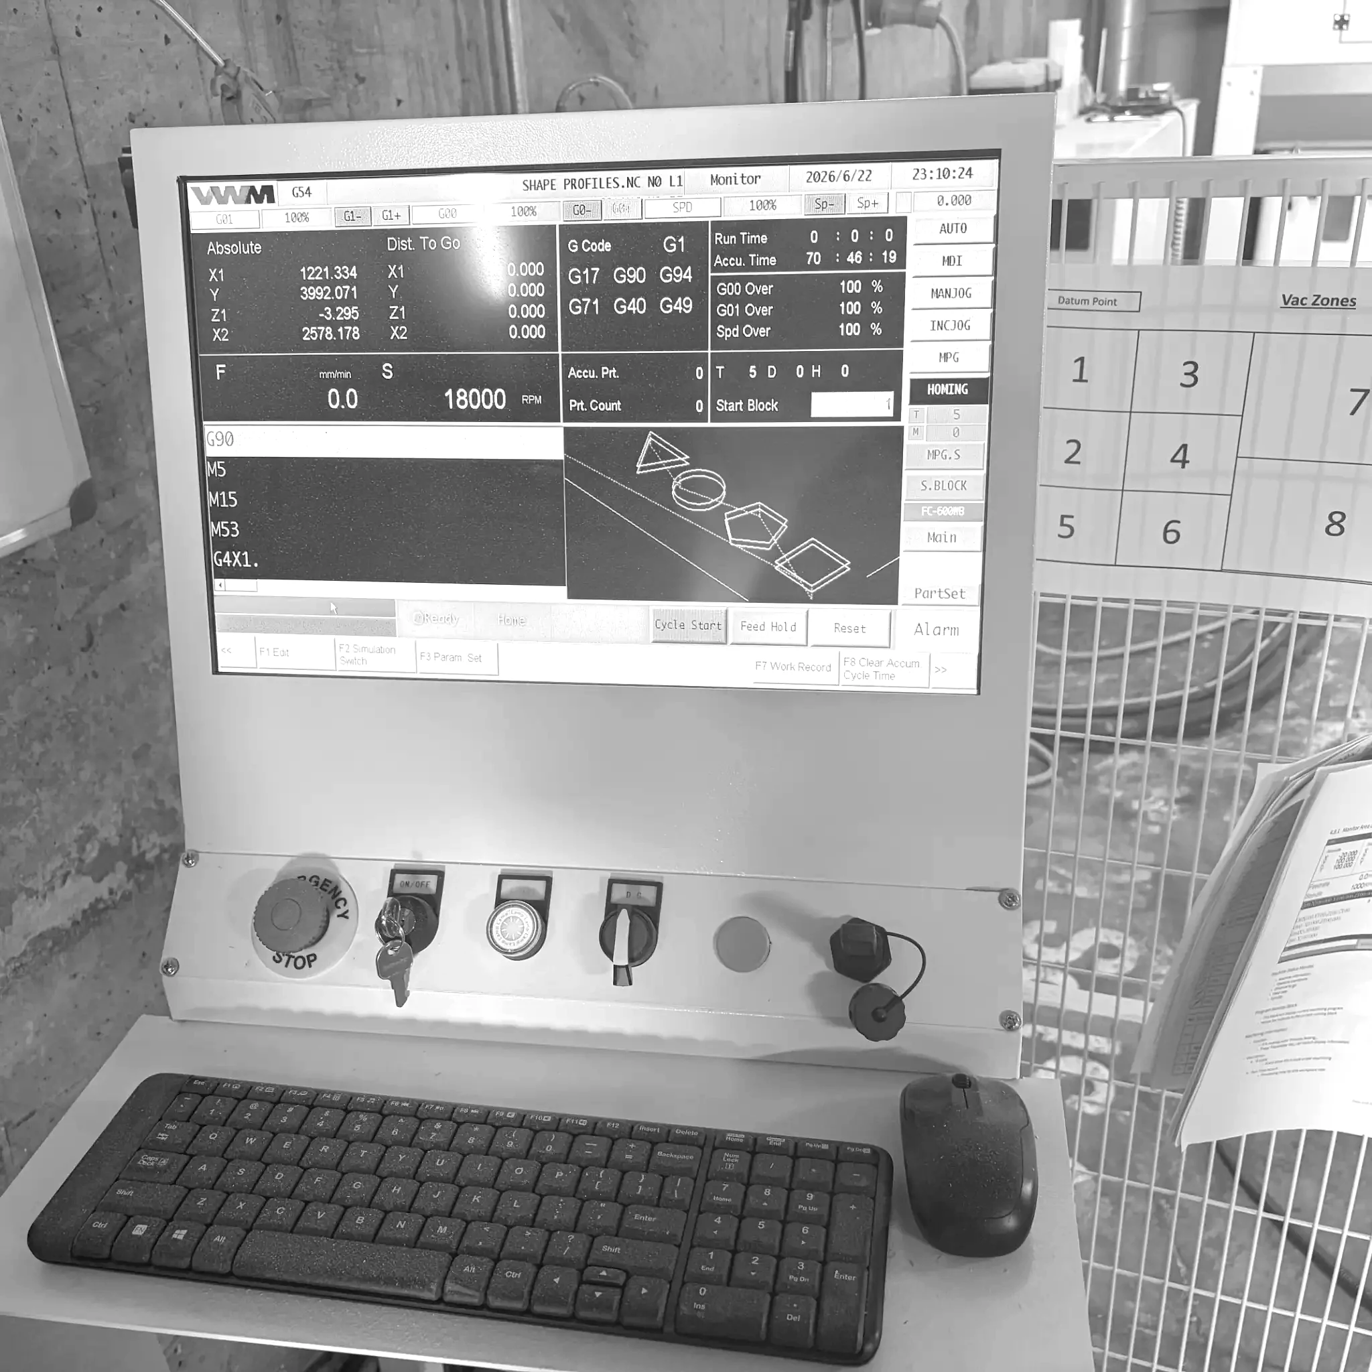
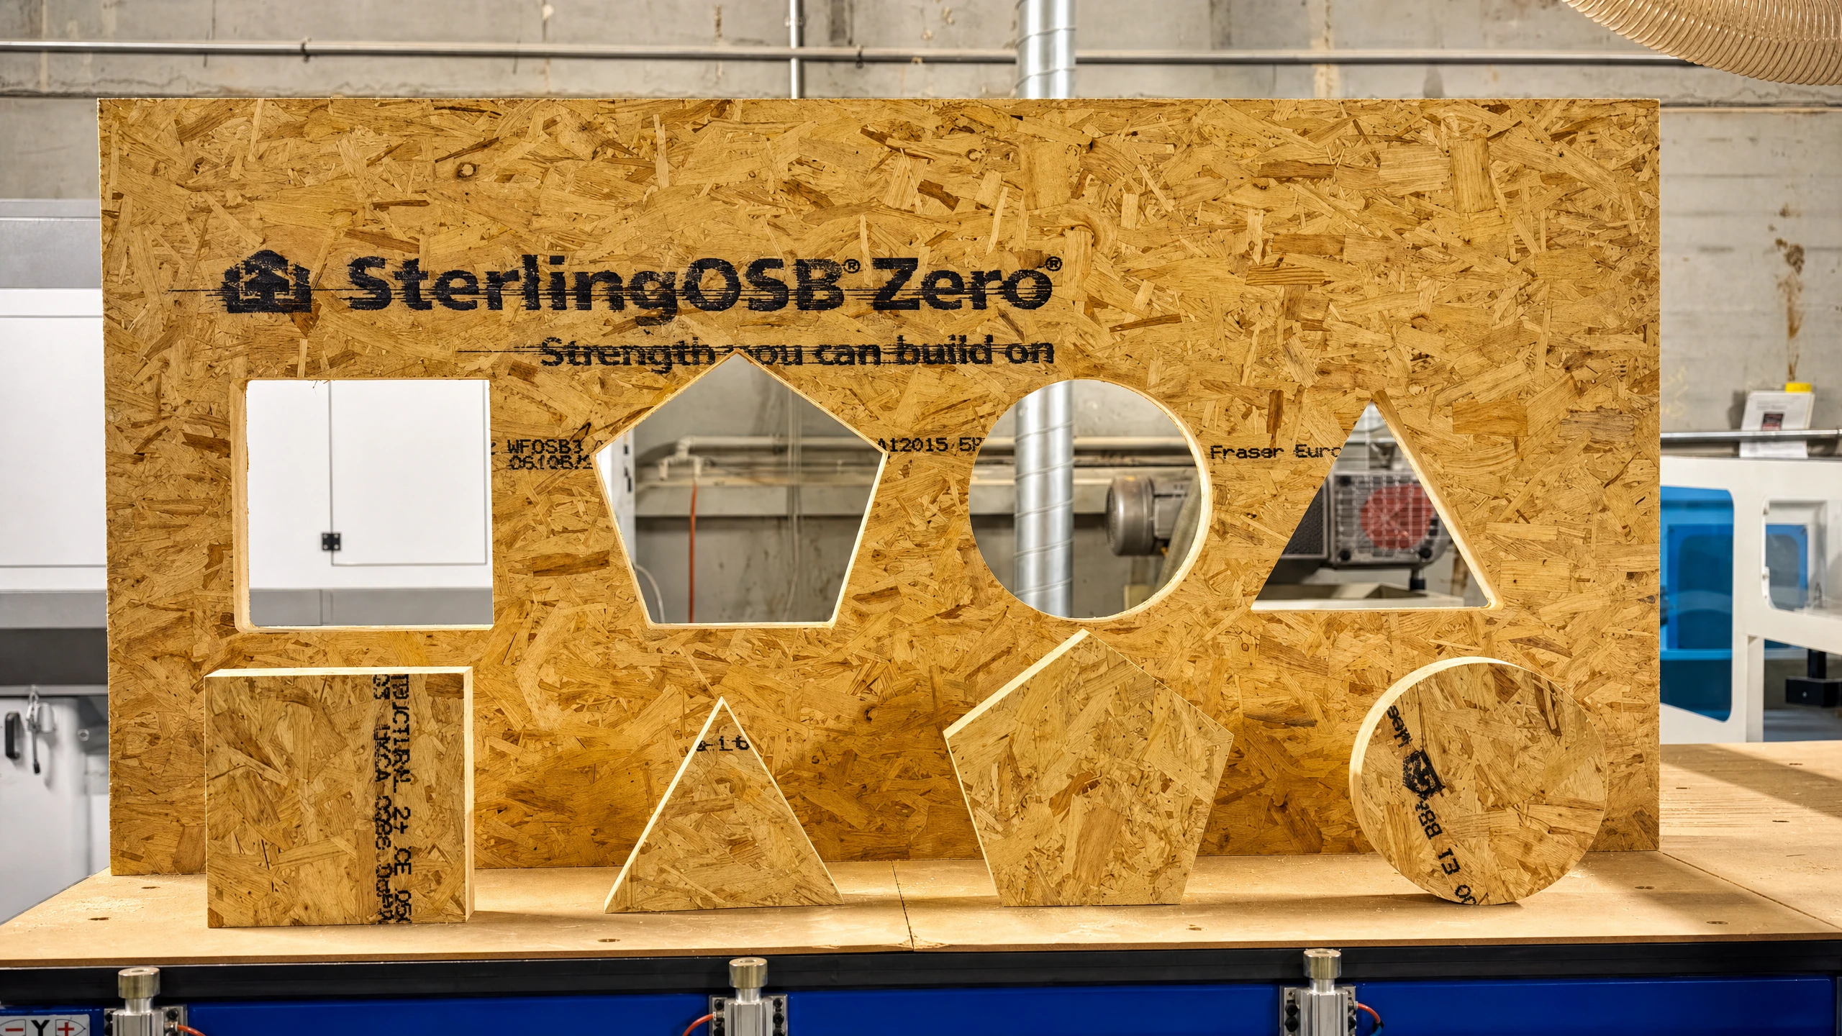
CNC routing is not limited to rectangular openings. Our machine cuts any geometry the design requires — circular porthole windows, arched openings, angled roof panels, and complex multi-faceted structures. The only constraint is the panel dimension; the shape within it is defined entirely by the toolpath.
This capability is increasingly valued by architects and garden room designers who want to move beyond the standard rectangular box. A circular window in a SIP panel is not a special order or a premium option — it is simply a different toolpath, cut with the same precision as every other feature.
Our case study on the London Garden Rooms circular window project — the first of its kind in the UK — demonstrates what is possible when CNC manufacturing is applied to SIP construction without compromise.
From Factory to Site
A typical garden room kit — 6m × 4m, four walls, roof — ships on a single pallet. Panels are stacked in erection sequence, labelled with their position reference, and accompanied by a set of fabrication drawings. An experienced two-person team can erect the structural shell to weathertight in a single day.
For larger projects — extensions, annexes, commercial buildings — we provide a full fabrication drawing pack and, where required, a site visit from our technical team to support the erection sequence. The goal is always the same: a kit that installs without surprises.
Specify with confidence.
Send us your drawings and we will prepare a full fabrication quote — panels, splines, and fixings — with a detailed cutting list and U-value calculations.