
Premier Sips — Extension Kits

SIP Extension Kits

Single-storey extensions engineered for speed, performance, and precision. Every kit is CNC-cut to your exact dimensions, with optional packages including cladding, windows, doors, roof tiles, and brick slip systems — everything you need to complete the build.

All kits CNC-cut to precision
Max height 2.5m — no planning permission required*
147mm floor, 172mm walls & roof as standard
Nationwide delivery

* Subject to permitted development rights. Always check with your local planning authority.

Walls & Floor Only Option

Kits can be supplied as walls and floor panels only to sit on an existing concrete base. Ideal where a slab is already in place. Contact us for pricing.

Structural Calculations

A full structural calculations package is available for all extension kits — required by most building control applications. Please ask us for a cost.

Kit + Package Pricing

Kit + Package prices are available on request and vary by specification. Contact us for a tailored quotation including cladding, windows, doors, and finishes.

Our Standard Range

Four sizes. All CNC-cut to precision. Click "Specification" on any card to see full technical details, or click "What's included" to see the full package breakdown.

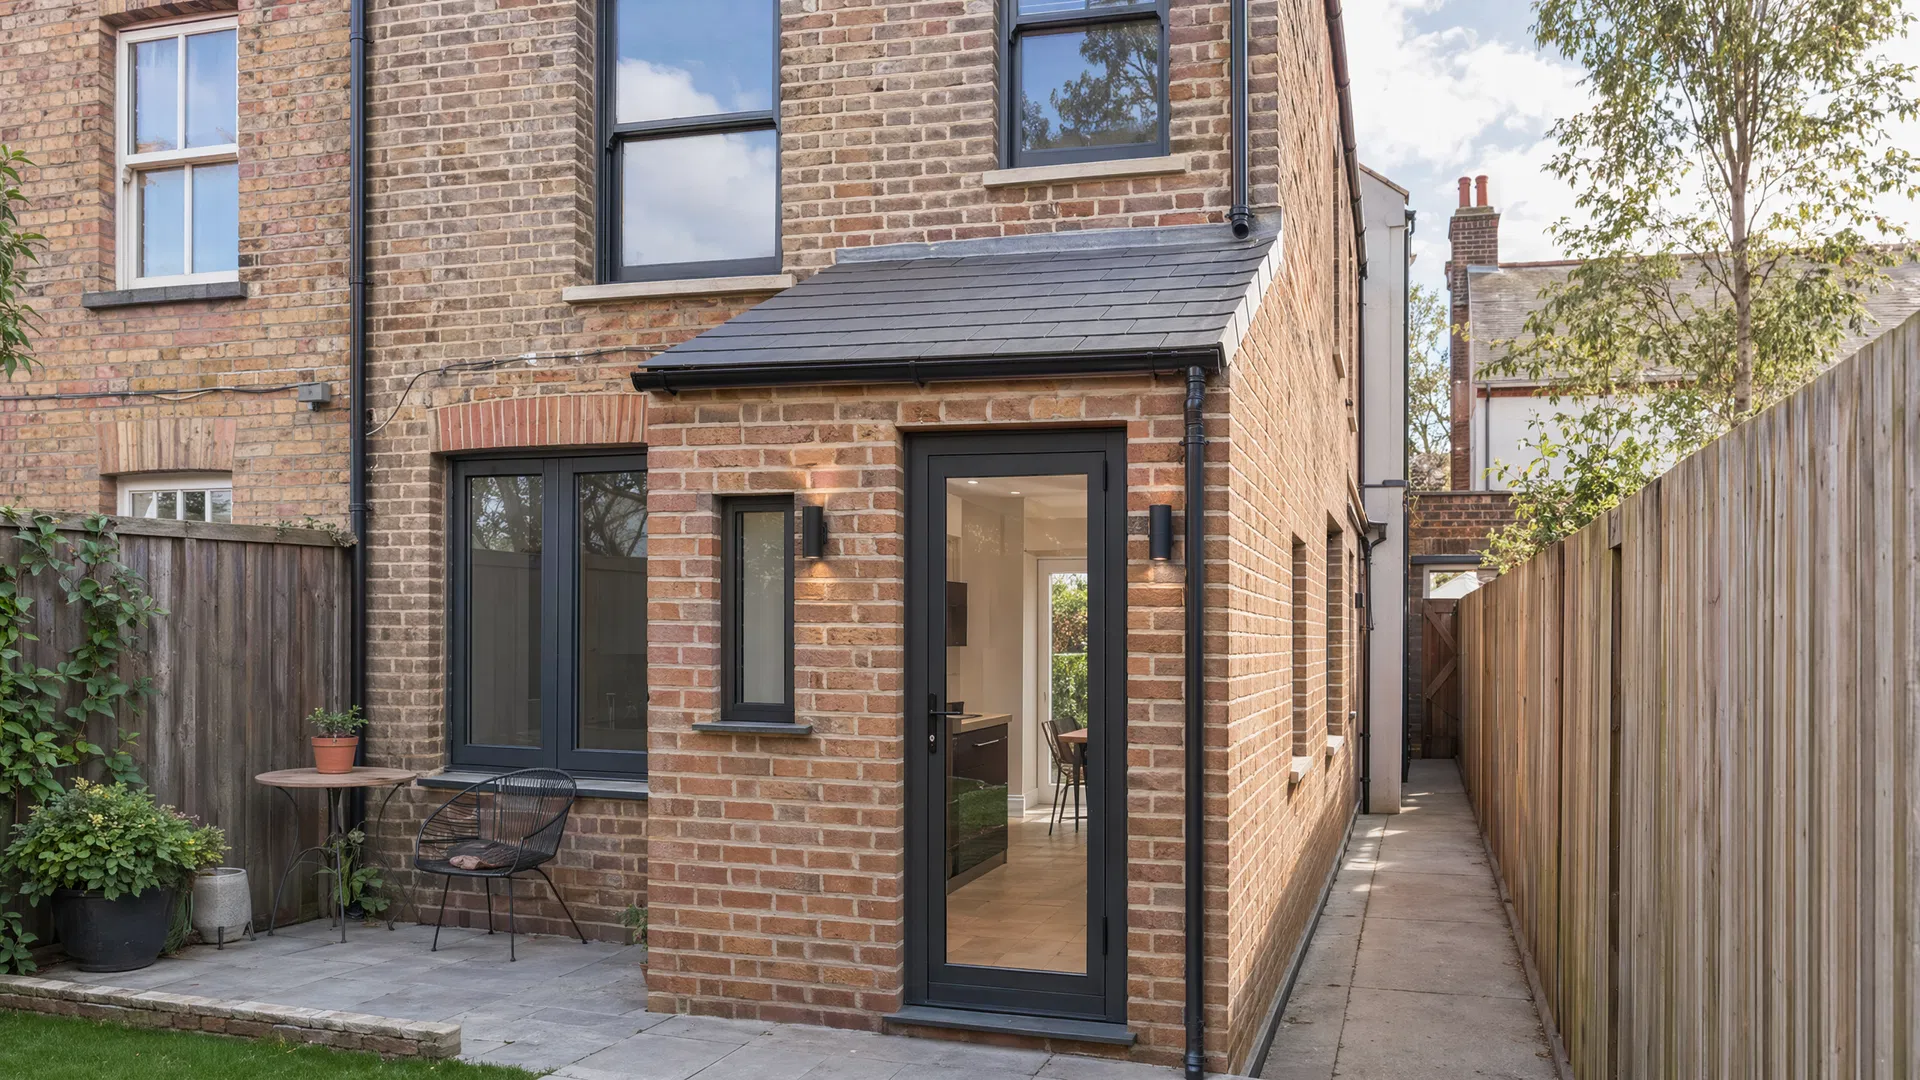
The Rugeley
Most Popular Extension
7.2m²

The Side Return

The Rugeley

Kit Only From

£2,950

The most popular house extension type in the UK. The Rugeley transforms a narrow side passage into a bright, usable kitchen extension or utility room. Designed to slot neatly between the house and boundary fence, it maximises every centimetre of available space.

Ideal For

Kitchen Extension
Utility Room
Downstairs WC
Boot Room

SIP Kit Only

£2,950

Panels + splines + fixings

Kit + Package

Price on Request

Contact us for a price
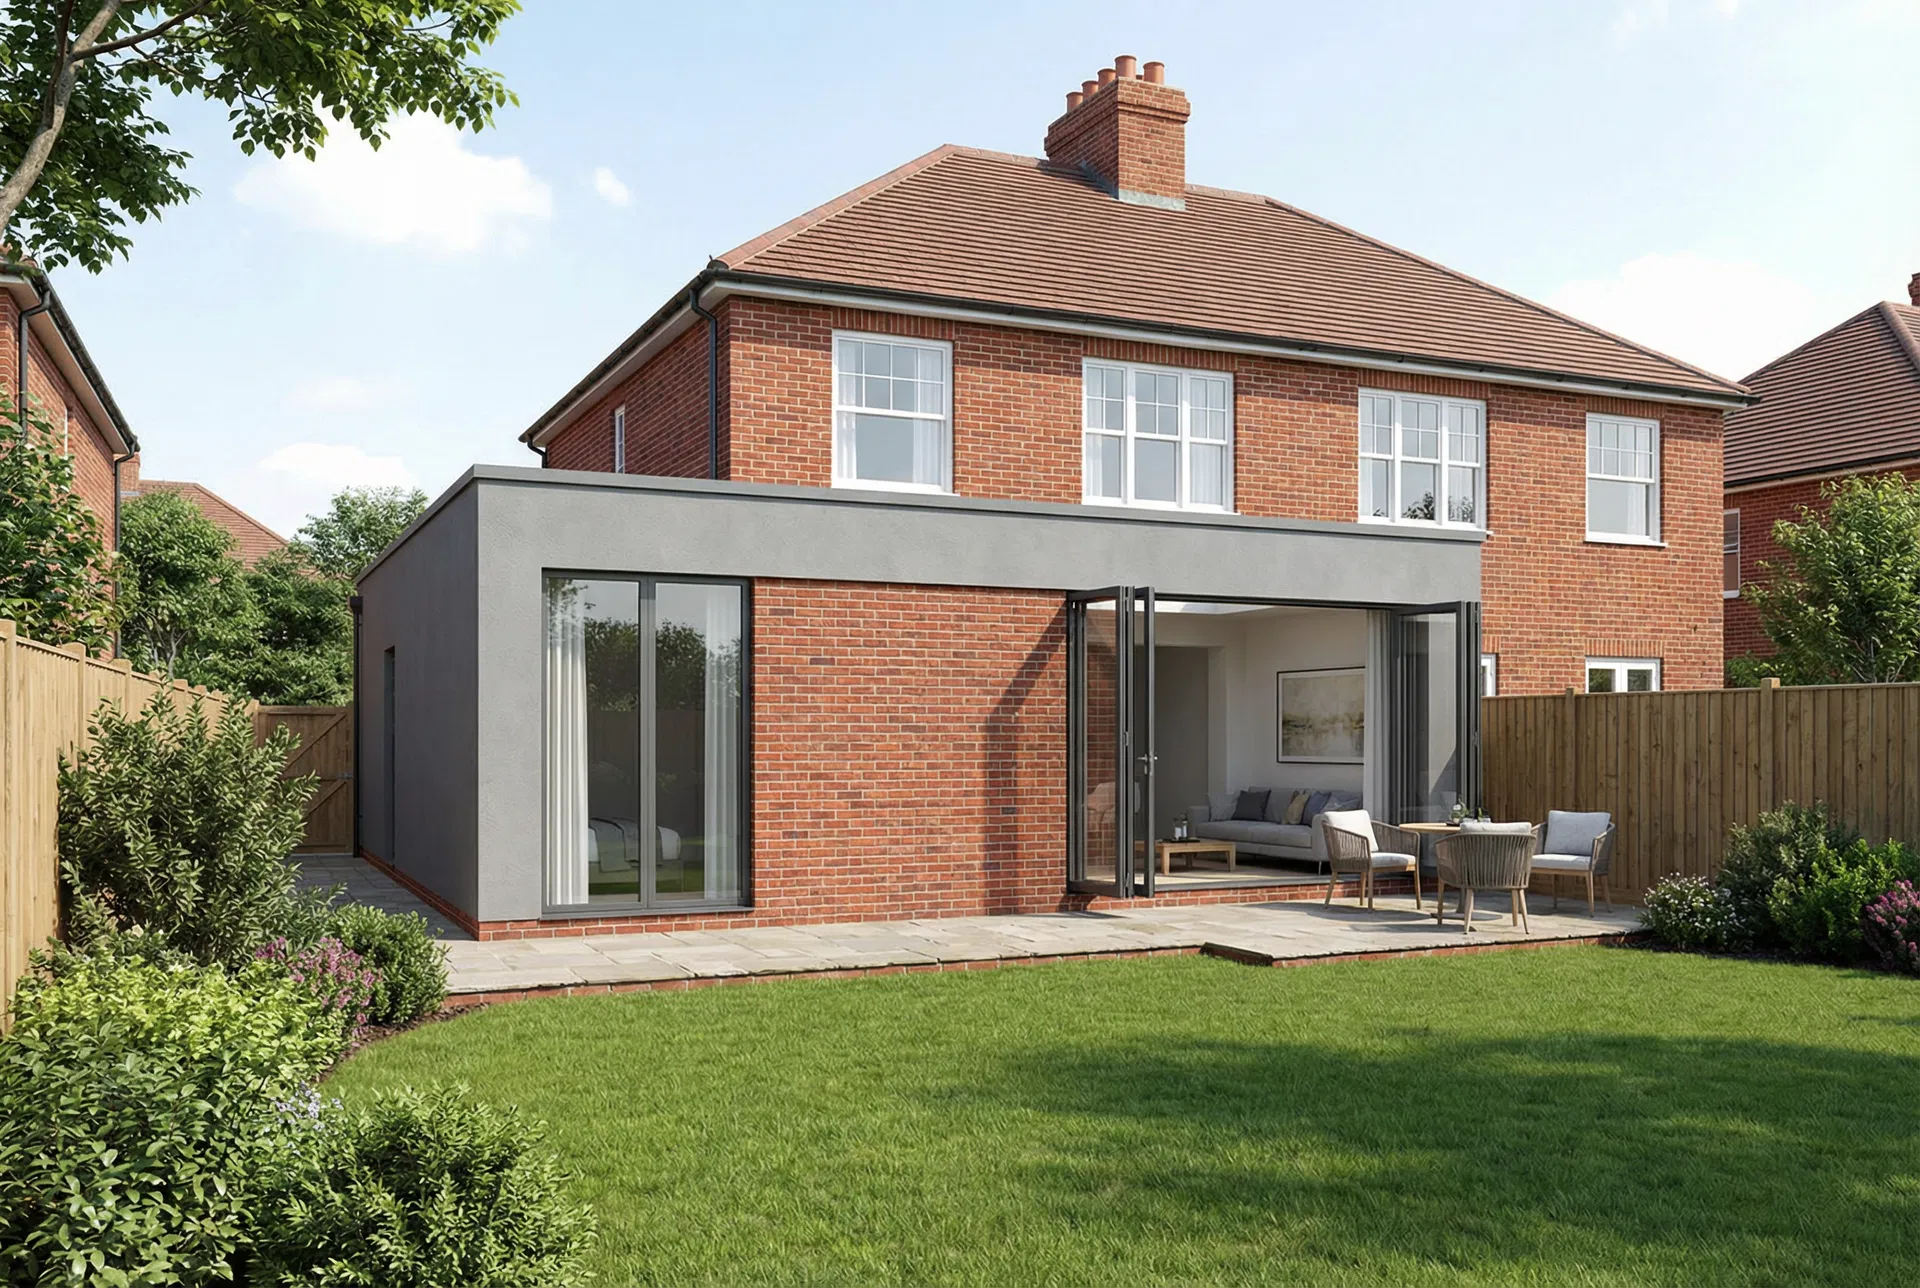
The Hednesford
Best Seller
17.3m²

The Rear Extension

The Hednesford

Kit Only From

£6,550

The classic rear extension that opens up the back of the house. The Hednesford creates a generous open-plan kitchen-diner or living space with a full-width glazed rear elevation, flooding the room with natural light and connecting the interior to the garden.

Ideal For

Kitchen-Diner
Open Plan Living
Playroom
Home Office

SIP Kit Only

£6,550

Panels + splines + fixings

Kit + Package

Price on Request

Contact us for a price
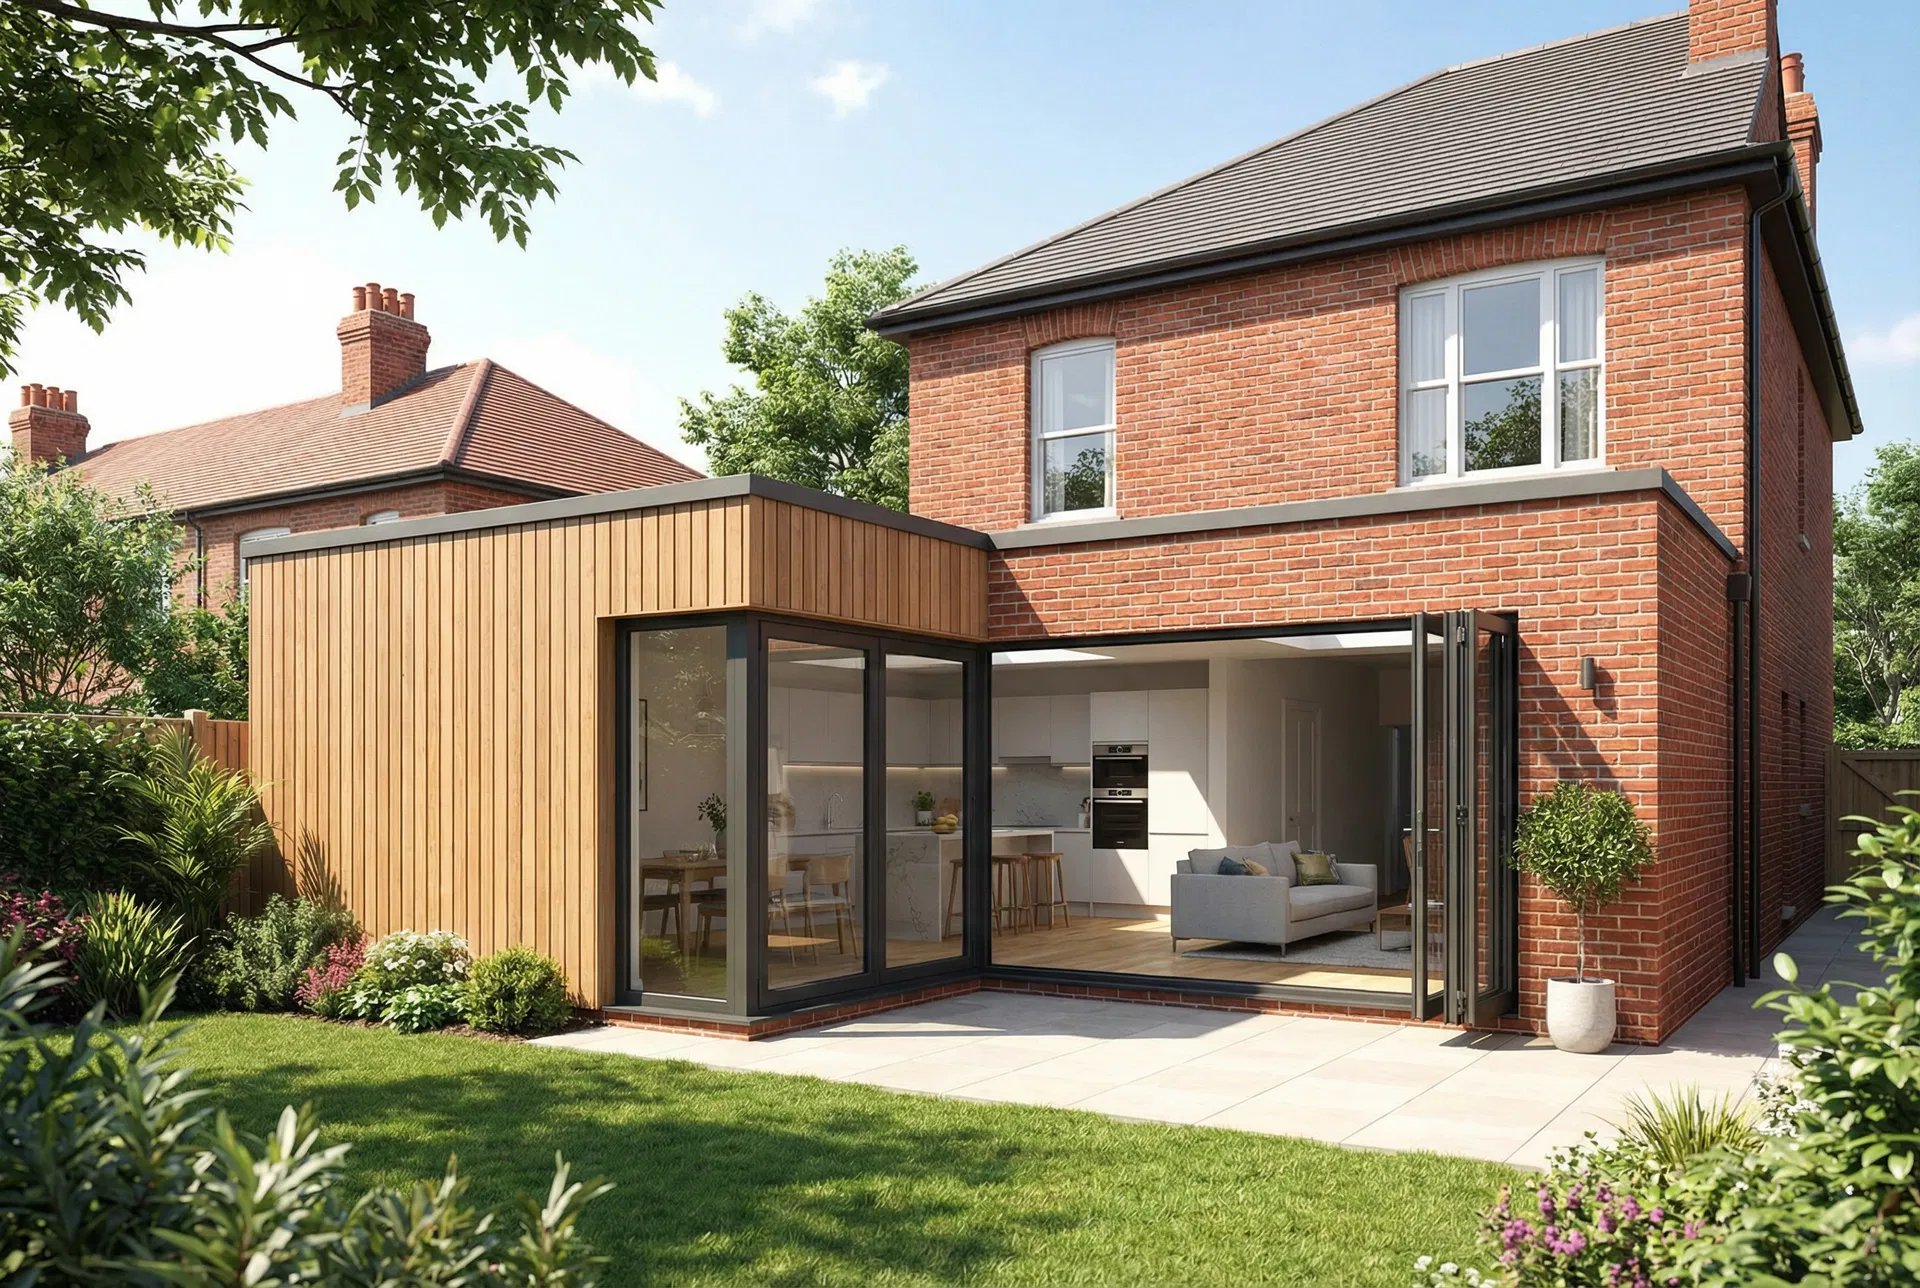
The Cannock Chase
Premium Build
28.8m²

The Wraparound

The Cannock Chase

Kit Only From

£8,850

The premium choice for those who want to transform their entire ground floor. The Cannock Chase wraps around the corner of the house, combining a side return and rear extension into one cohesive L-shaped structure. The result is a dramatic increase in floor area and a completely reimagined ground floor layout.

Ideal For

Large Kitchen-Diner
Open Plan Living
Entertaining Space
Granny Annexe

SIP Kit Only

£8,850

Panels + splines + fixings

Kit + Package

Price on Request

Contact us for a price
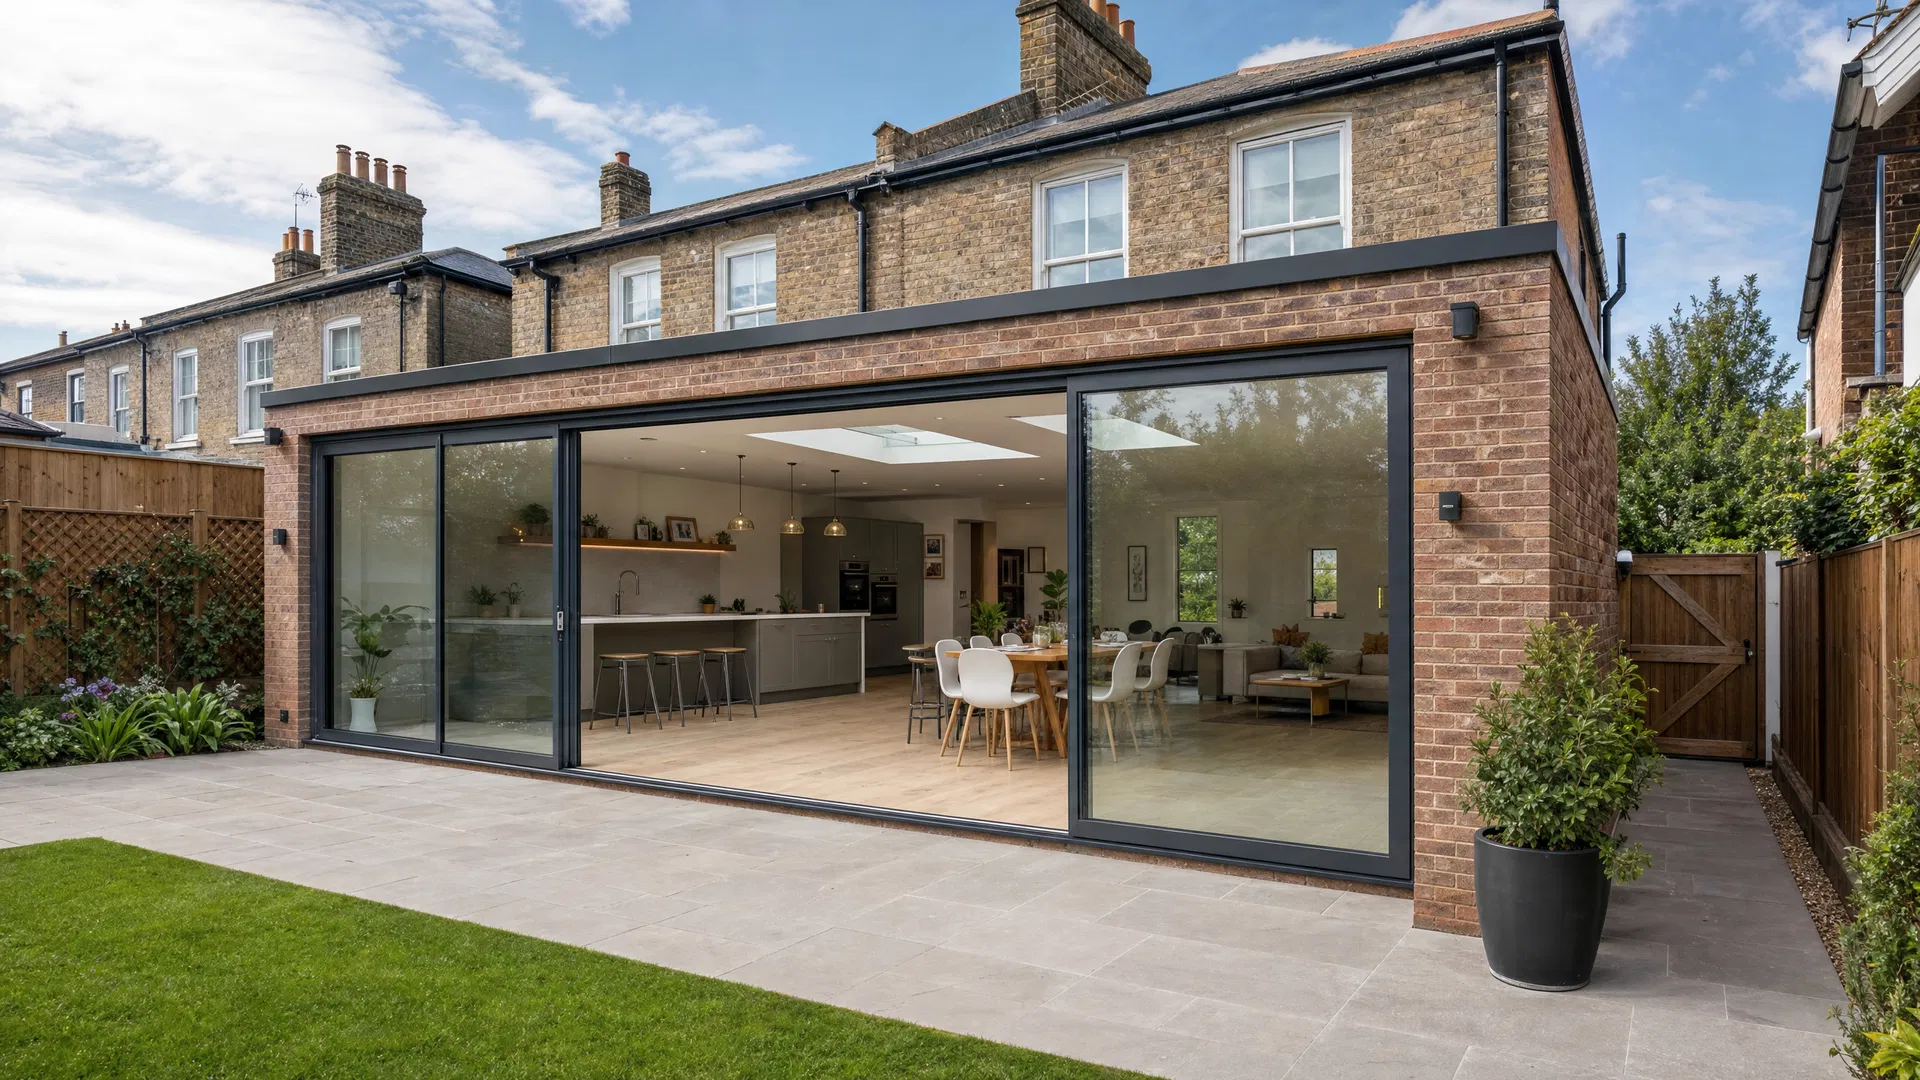
The Burntwood Chase
Flagship Extension
25.2m²

The Garden Room Extension

The Burntwood Chase

Kit Only From

£7,250

A full-width rear extension designed to blur the boundary between home and garden. The Burntwood Chase features a generous glazed rear wall with sliding doors across the full width, a vaulted SIP roof with integrated rooflights, and a layout that works equally well as a luxury kitchen-diner or a large living and entertaining space.

Ideal For

Luxury Kitchen-Diner
Large Living Space
Home Gym
Cinema Room

SIP Kit Only

£7,250

Panels + splines + fixings

Kit + Package

Price on Request

Contact us for a price

Why Choose SIP

The Fastest, Most
Efficient Way to Extend

Traditional brick-and-block extensions take weeks to build out of the ground. A Premier Sips extension kit arrives on site pre-cut and pre-labelled — your builder can have the structure watertight in days, not weeks.

Our SIP panels combine structure, insulation, and air-tightness in a single component. With 172mm wall and roof panels, our extension kits achieve U-values as low as 0.13 W/m²K on walls and roof, and 0.15 W/m²K on the 147mm floor — significantly exceeding current Part L energy requirements.

3–5 days

Typical structure erection time

0.13

U-value W/m²K (172mm wall)

CNC

Every opening cut to ±1mm tolerance

ISO 9001

Quality management certified

The Hednesford rear extension

4

Standard extension kits

Need Something Different?

Bespoke Extensions
Are Our Speciality

Our standard kits cover the most common extension types, but every house is different. If you need a non-standard footprint, an unusual roof pitch, circular windows, or a complex junction with the existing structure, our CNC technology means we can cut it.

Send us your architect's drawings or a rough sketch and we'll turn them into full fabrication drawings — then manufacture and deliver your bespoke SIP kit nationwide.

The Cannock Chase wraparound extensionThe Burntwood Chase flagship extensionThe Rugeley side return extension

CNC

Any shape.
Any opening.

UK Manufacturing

SIP PANELS & STRUCTURES
MANUFACTURED IN THE UK

Premier SIPs specialises in the manufacture of high-performance Structural Insulated Panels (SIPs) and complete SIP building structures for residential and commercial projects across the UK. From home extensions and self-builds to large-scale developments, we provide precision-engineered SIP systems manufactured to your exact requirements.

Trusted UK Installer Network

We work alongside a growing network of vetted SIP installers throughout the UK, helping customers connect with experienced professionals to erect and complete their projects.

Need installation support? We'll put you in touch with a trusted installer in your area.

Join Our Installer Network

Are you an experienced SIP installer? We're always looking to expand our nationwide network of trusted installation partners.

Partner with Premier SIPs and gain access to new project opportunities, technical support, and qualified customer referrals.

Building better together.