
Why Polyurethane
Premier Sips manufactures exclusively with closed-cell polyurethane (PU) foam cores. Here is the science behind that decision — and why it matters for your build.
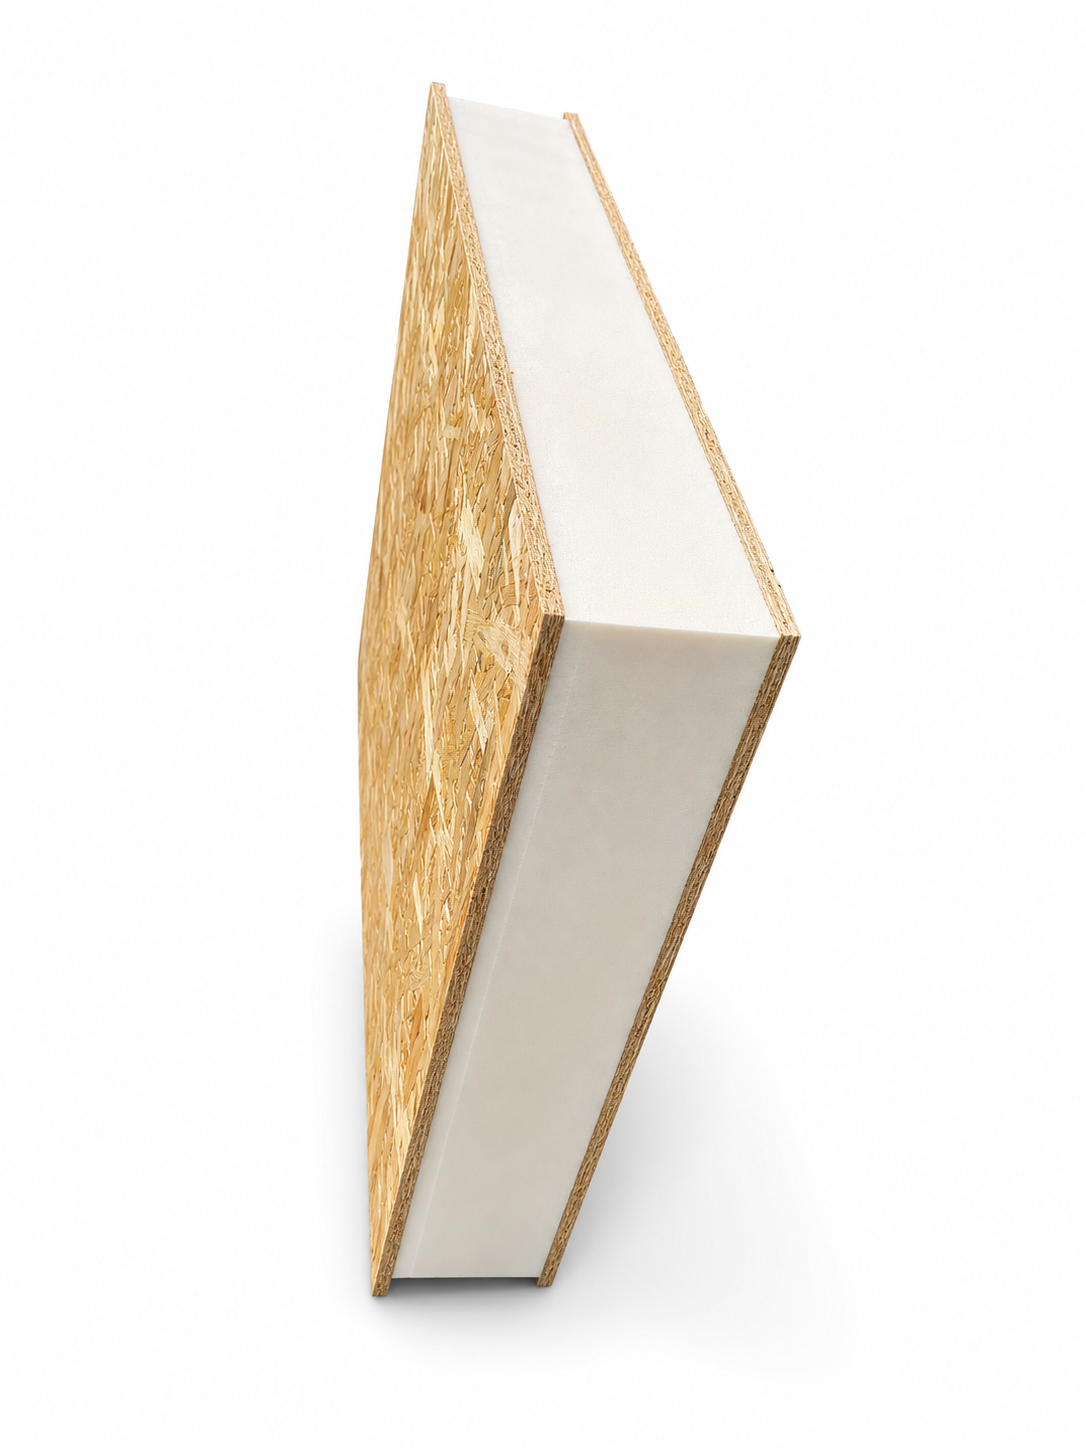
CLOSED-CELL PU:
THE SCIENCE.
Polyurethane rigid foam is created by reacting two liquid components — a polyol and an isocyanate — which expand and cure to form a rigid, closed-cell foam matrix. The term "closed-cell" is critical: each individual foam cell is sealed, creating a structure that traps insulating gas and physically blocks the passage of moisture and air.
This is fundamentally different from expanded polystyrene (EPS), which is made from pre-expanded polystyrene beads fused together under heat and pressure. EPS has an open, bead-based structure with air gaps between the beads — making it permeable to moisture and less thermally efficient per unit of thickness.
The thermal conductivity (lambda value) of PU foam is approximately 0.022–0.025 W/mK, compared to 0.038–0.040 W/mK for EPS. This means PU foam is roughly 60% more thermally efficient per millimetre of thickness — a significant advantage in a building panel where every millimetre of wall thickness counts.
A 97mm Premier Sips PU panel achieves a U-value of approximately 0.27 W/m²K. To achieve the same performance with EPS, you would need a panel approximately 40mm thicker — adding cost, weight, and wall thickness to every building.
U-VALUE TABLE:
PU vs EPS.
The following indicative U-values are calculated for wall panels using 18mm OSB3 facings. U-values are in W/m²K — lower is better. R-values are in m²K/W — higher is better. All figures are approximate and based on published lambda values for each foam type.
| Panel Thickness | PU Core | PU U-Value (W/m²K) | EPS U-Value (W/m²K) | PU R-Value | EPS R-Value |
|---|---|---|---|---|---|
| 72mm | 50mm | 0.38W/m²K | 0.55 W/m²K | 2.63 | 1.82 |
| 97mm | 75mm | 0.27W/m²K | 0.40 W/m²K | 3.70 | 2.50 |
| 122mm | 100mm | 0.21W/m²K | 0.31 W/m²K | 4.76 | 3.23 |
| 147mm | 125mm | 0.17W/m²K | 0.25 W/m²K | 5.88 | 4.00 |
| 172mm | 150mm | 0.14W/m²K | 0.21 W/m²K | 7.14 | 4.76 |
| 197mm | 175mm | 0.12W/m²K | 0.18 W/m²K | 8.33 | 5.56 |
* Indicative values only. Actual U-values depend on panel orientation, fixing details, and junction design. For certified calculations, consult a structural engineer or energy assessor.
PU vs EPS:
PROPERTY BY PROPERTY.
| Property | PU (Premier Sips) | EPS (Standard) | Winner |
|---|---|---|---|
| Thermal conductivity (lambda) | 0.022–0.025 W/mK | 0.038–0.040 W/mK | PU |
| Typical R-value per inch | 6.5–6.9 | 3.6–3.8 | PU |
| Foam structure | Closed-cell | Open-cell (expanded beads) | PU |
| Moisture resistance | Excellent — acts as own vapour barrier | Poor — absorbs moisture over time | PU |
| Structural rigidity | High — bonds chemically to OSB | Moderate — mechanical adhesion only | PU |
| Thermal drift over time | None — stable R-value | Moderate degradation possible | PU |
| Density | ~35–40 kg/m³ | ~15–20 kg/m³ | PU |
| Fire performance | Class B (with OSB facings) | Class E (melts and drips) | PU |
| Airtightness contribution | Excellent — continuous closed-cell layer | Good — but relies more on tape/sealing | PU |
| Initial cost of core material | Higher | Lower | EPS |
| Panel weight | Slightly heavier | Lighter | EPS |
HOW WE MASTERED
PU MANUFACTURING.
Chemistry First
We spent years working with chemists and panel engineers to understand exactly how polyurethane reacts during the injection and curing process. Getting the foam density, cell structure, and cure time right is the difference between a panel that performs for decades and one that degrades prematurely.
OSB Bond Integrity
PU foam bonds chemically to OSB facings during manufacture — not just mechanically. This creates a composite structural element where the foam, adhesive, and board act as a single unit. We tested multiple OSB grades and adhesive systems before settling on our current specification.
Thermal Stability Testing
One of the key advantages of closed-cell PU over EPS is that its R-value does not degrade over time. We verified this through accelerated ageing tests with the world's leading polyurethane foam suppliers.
Real-World Performance
We have worked with builders and installers across the UK to gather real-world feedback on panel performance, airtightness, and thermal comfort. The consistent message: buildings constructed with our PU panels are measurably warmer, quieter, and more airtight than equivalent EPS builds.
"THE DECISION TO USE POLYURETHANE WAS NOT ABOUT COST. IT WAS ABOUT BUILDING THE BEST PANEL WE POSSIBLY COULD — AND NEVER COMPROMISING ON THAT."
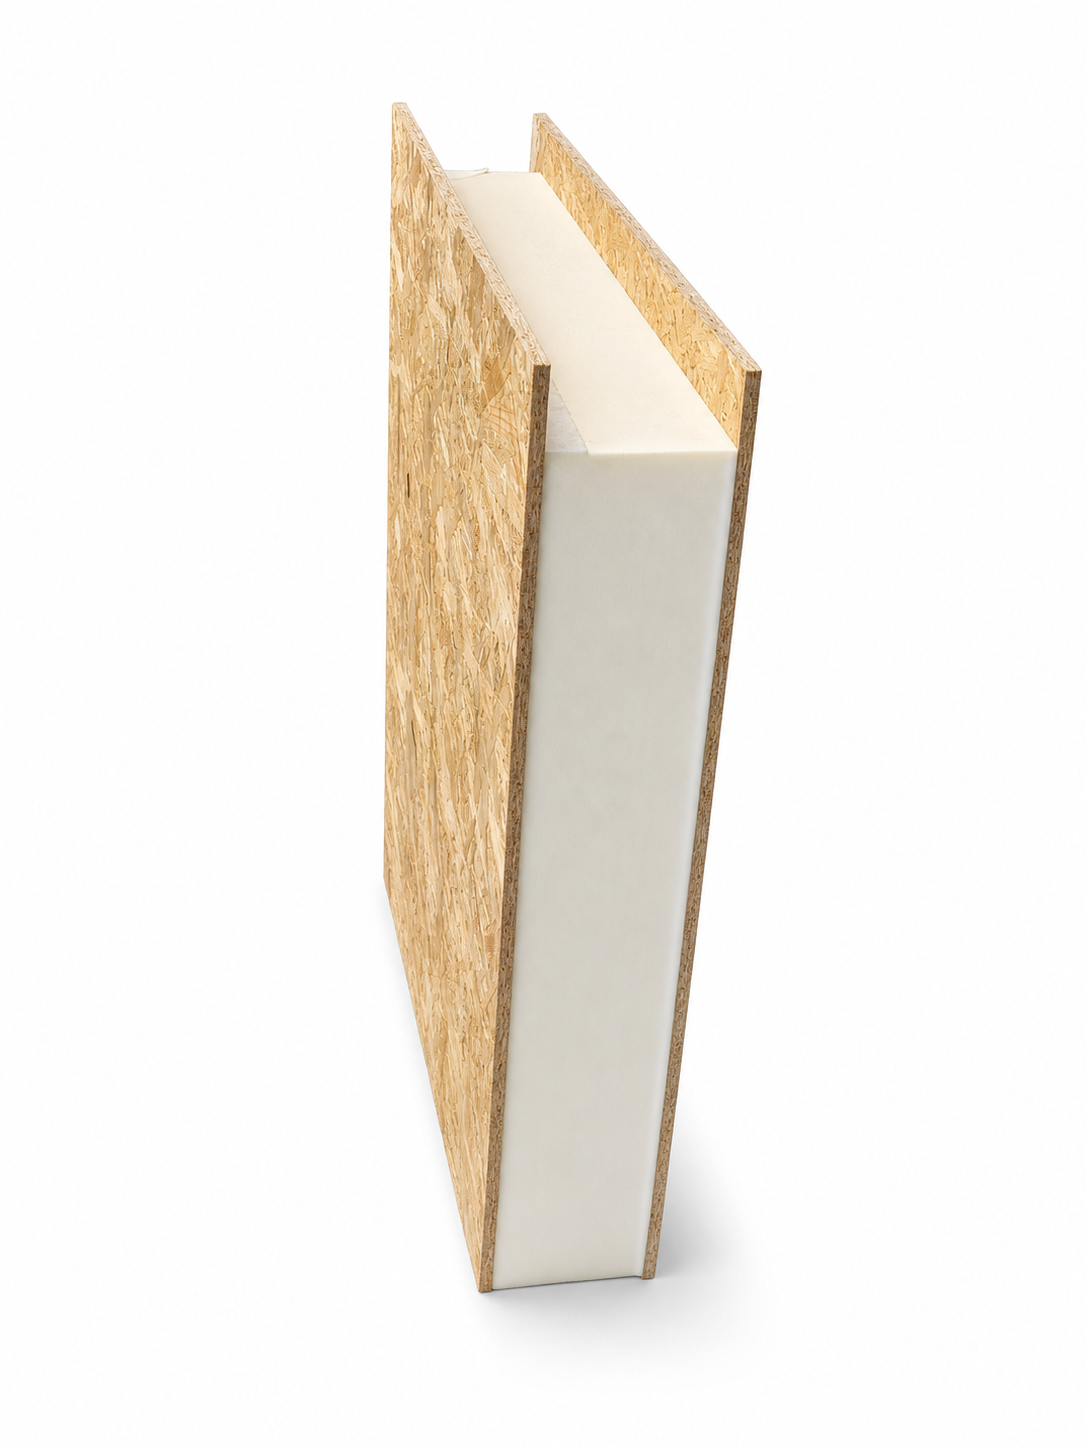
THE PROBLEM
WITH EPS & MOISTURE.
Expanded polystyrene is a hydrophilic material — it absorbs moisture over time. In a SIP panel, this means that any moisture ingress (through imperfect sealing, condensation, or junction detailing failures) can be absorbed into the EPS core. Once wet, EPS loses thermal performance and, in extreme cases, can promote mould growth at the OSB interface.
Closed-cell polyurethane foam, by contrast, is hydrophobic. Its sealed cell structure physically prevents water absorption. This means our panels are inherently more resilient to the moisture conditions found in UK construction — particularly in garden rooms, extensions, and other structures where vapour management is critical.
PU foam also acts as its own vapour control layer. In many wall build-ups using PU SIP panels, a separate vapour barrier is not required — simplifying the build and reducing the risk of installation errors that compromise long-term performance.
MEETING PART L
WITH EASE.
UK Building Regulations Part L (Conservation of Fuel and Power) sets maximum U-values for new buildings. The current notional U-value for external walls in new dwellings is 0.18 W/m²K. Our 147mm PU panel achieves approximately 0.17 W/m²K — comfortably meeting this requirement without any additional insulation layer.
For Passivhaus and ultra-low energy standards, our 172mm and 197mm panels achieve U-values of 0.14 and 0.12 W/m²K respectively — well within the range required for certified Passivhaus wall elements.
An equivalent EPS panel would need to be approximately 40–50mm thicker to achieve the same U-values — adding cost, weight, and wall thickness to every building. With PU, you get better performance in a slimmer, lighter panel.
SPECIFY PU SIPS
ON YOUR NEXT PROJECT.
Whether you're an architect specifying wall build-ups, a builder pricing a self-build, or a garden room installer looking for the best panel on the market — we'd love to talk through your project.