
Ask most people to picture a SIP panel and they will describe a rectangle — a flat, uniform slab of insulated board, ready to be stacked into walls and roofs. That assumption is understandable. For decades, the construction industry has treated SIPs as a commodity: square, standard, and interchangeable.
At Premier Sips UK Ltd, we have always known that the real power of Structural Insulated Panels lies not in their standardisation, but in their precision. Because every single panel we manufacture leaves our Lichfield factory having passed through our CNC machine, we are not limited to rectangles. We can cut any shape an architect or installer can draw — and that changes everything.
This is the story of how London Garden Rooms, one of the capital's most respected bespoke garden room installers, brought us a challenge that showcased exactly that capability: circular windows, precision-cut from SIP panels, for a premium garden room that their client will enjoy for decades to come.
London Garden Rooms Comes to Us with a Vision
London Garden Rooms are not a company that cuts corners. They are specialists in the design, build, and installation of high-performance garden buildings across London and the South East, and their clients expect — and receive — the very best. When they approached Premier Sips with a new project, it was immediately clear this was not a standard brief.
Their client had commissioned a premium garden room with a distinctive architectural feature: circular porthole windows set into the SIP wall panels. It was a bold design statement — the kind of detail that separates a truly bespoke building from an off-the-shelf product. The challenge was finding a SIP manufacturer capable of delivering it with the precision the design demanded.
London Garden Rooms knew that most SIP suppliers would either decline the request or attempt a rough approximation using hand tools. They came to Premier Sips because they knew our CNC capability meant we could do it properly.
Turning Drawings into Fabrication Files
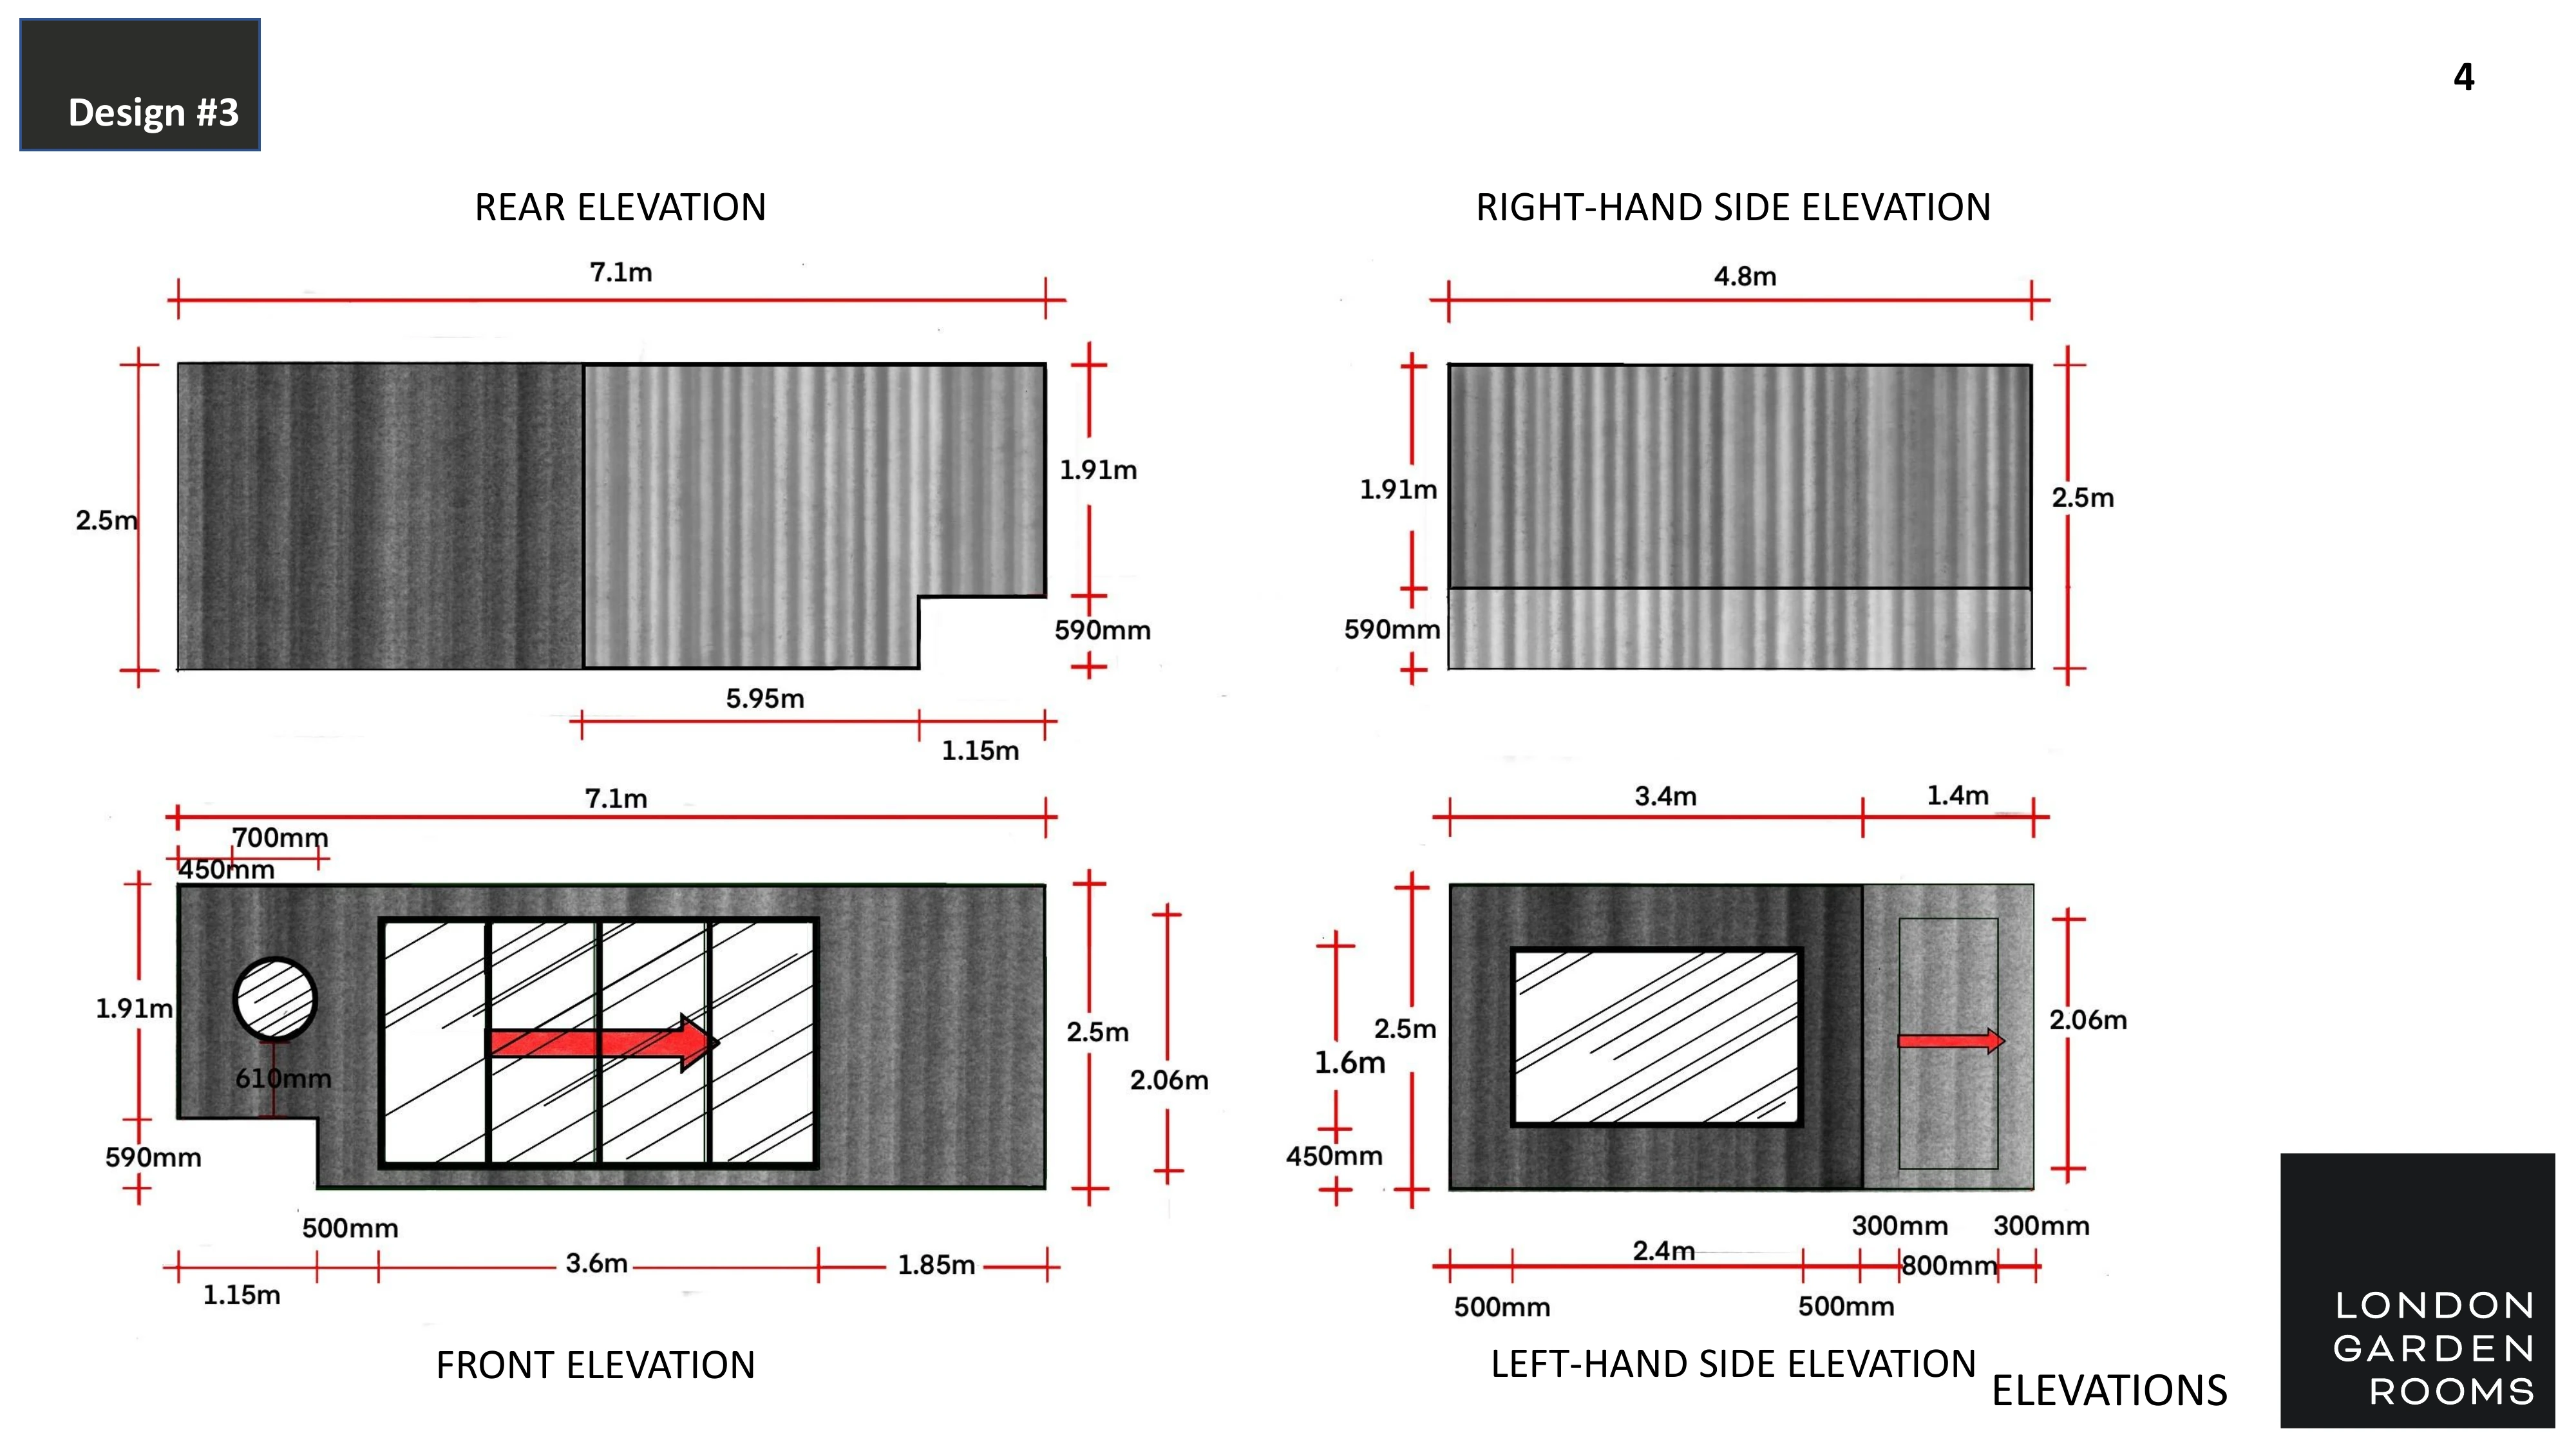
The first stage of any bespoke SIP project at Premier Sips is the conversion of the installer's architectural drawings into precise fabrication files that our CNC machine can execute. This is where the expertise of our technical team becomes critical.
Working from the drawings supplied by London Garden Rooms, our team produced detailed fabrication drawings for every panel in the kit. The drawings accounted not only for the cut itself, but for the structural integrity of the panel around the opening, ensuring the SIP retained its load-bearing performance.
This is a stage that many SIP suppliers skip or outsource. At Premier Sips, it is an in-house process, which means we can respond quickly to queries, make adjustments in real time, and guarantee that the fabrication drawings are a faithful translation of the installer's intent.
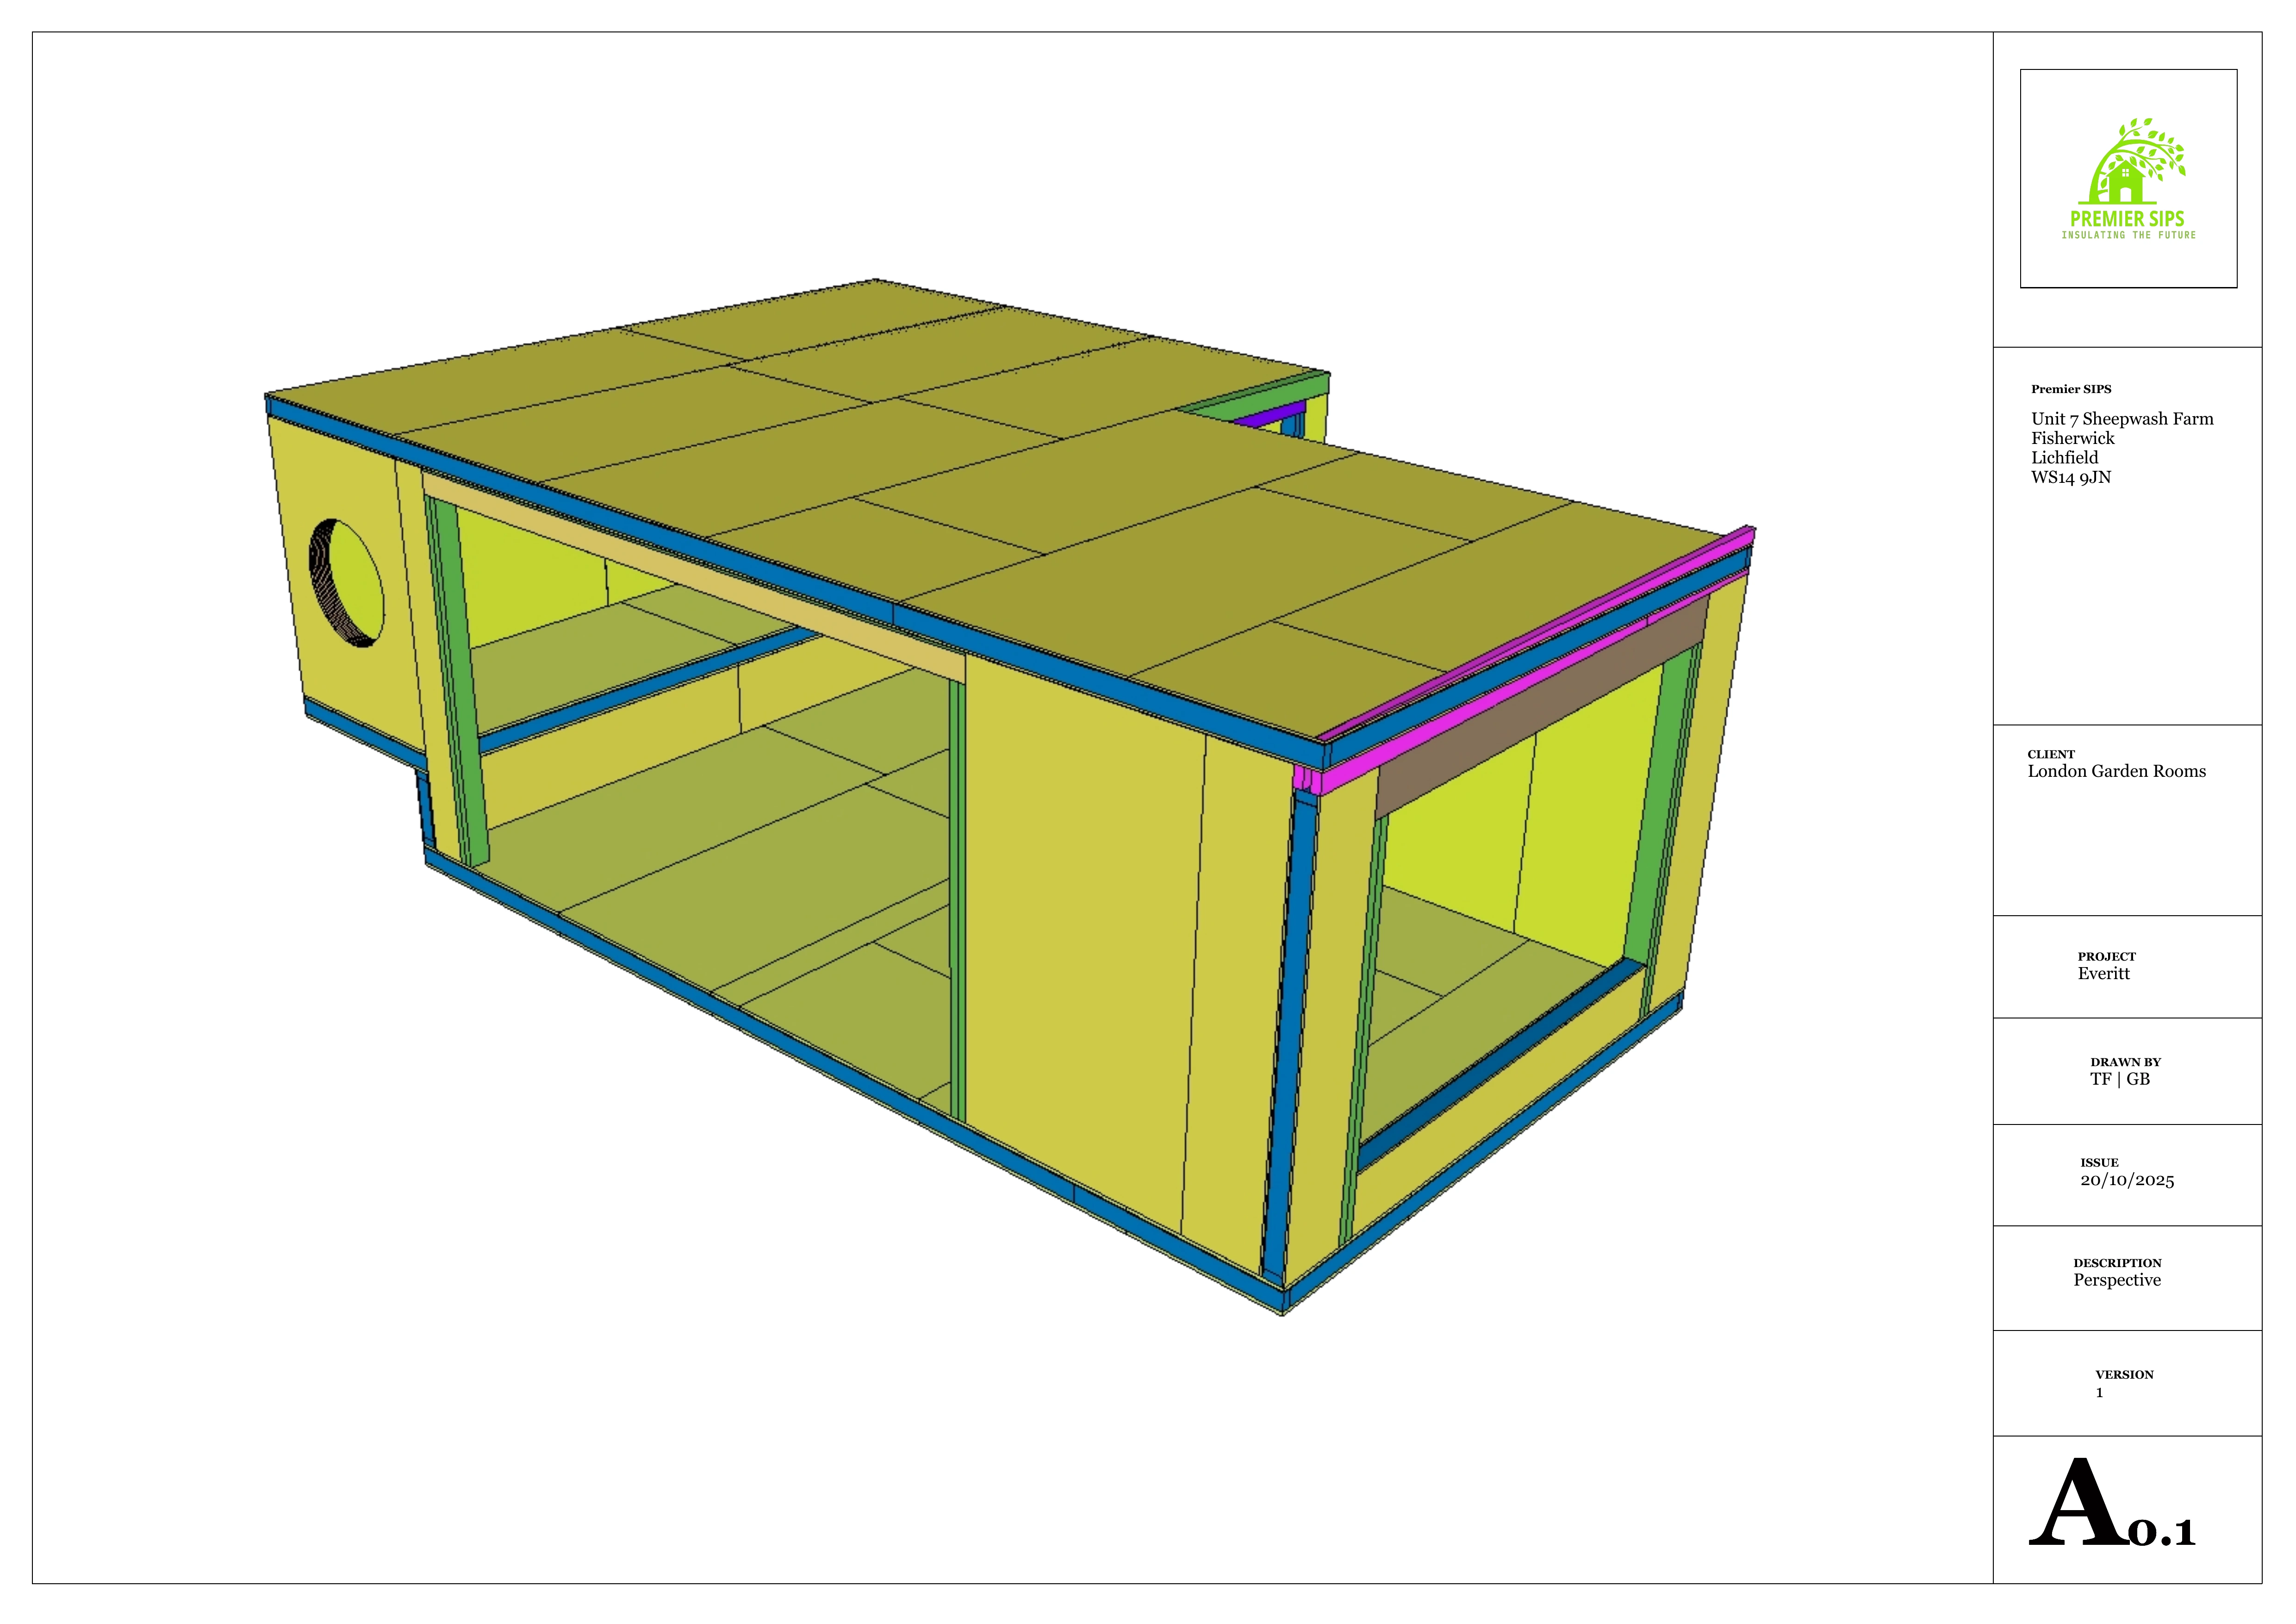
"Every panel in the kit was specified to the millimetre. The circular openings were not an afterthought — they were engineered from the outset."
Once the fabrication drawings were approved by London Garden Rooms, the files were passed directly to our CNC machine. There is no manual transcription, no room for human error between the drawing and the cut. The precision of the drawing is the precision of the panel.
CNC Precision: Where the Magic Happens
Our CNC machine is the heart of the Premier Sips operation. Unlike manufacturers who cut panels by hand or with basic jig-guided tools, our CNC processes every panel with computer-controlled precision. The result is a cut that is perfectly repeatable, perfectly accurate, and perfectly clean — regardless of whether the shape is a straight line or a perfect circle.
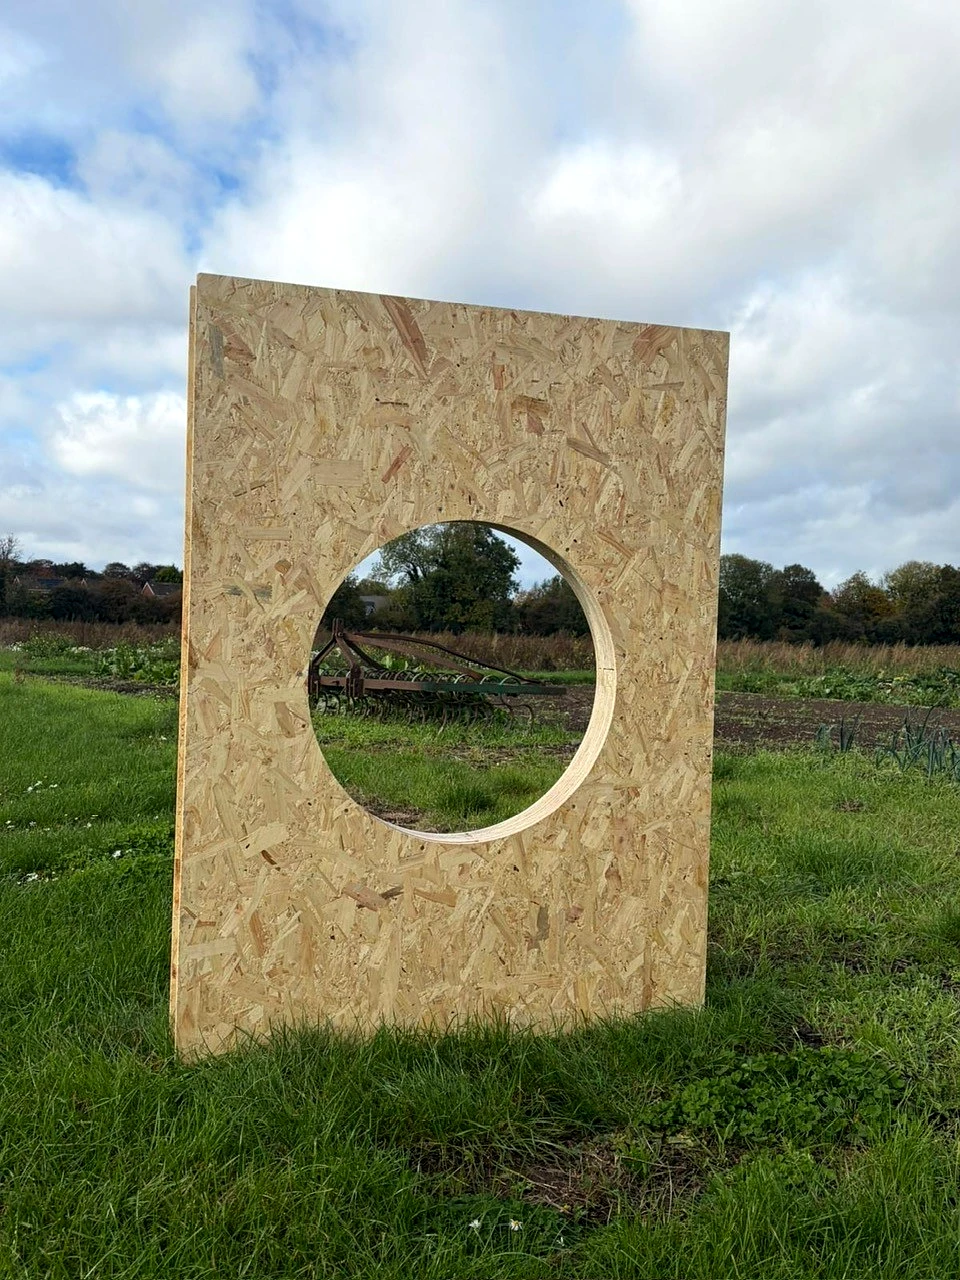
For the London Garden Rooms project, the circular window openings were routed through the full depth of the SIP panel — through the outer OSB skin, through the polyurethane insulation core, and through the inner OSB skin — in a single, continuous operation. The edges of the cut were clean and consistent, requiring no secondary finishing before the window frames could be fitted.
This is the fundamental advantage of CNC manufacturing for SIPs. A hand-cut circle will always carry the imperfections of the tool and the person holding it. A CNC-cut circle is defined entirely by mathematics — and mathematics does not have a bad day.
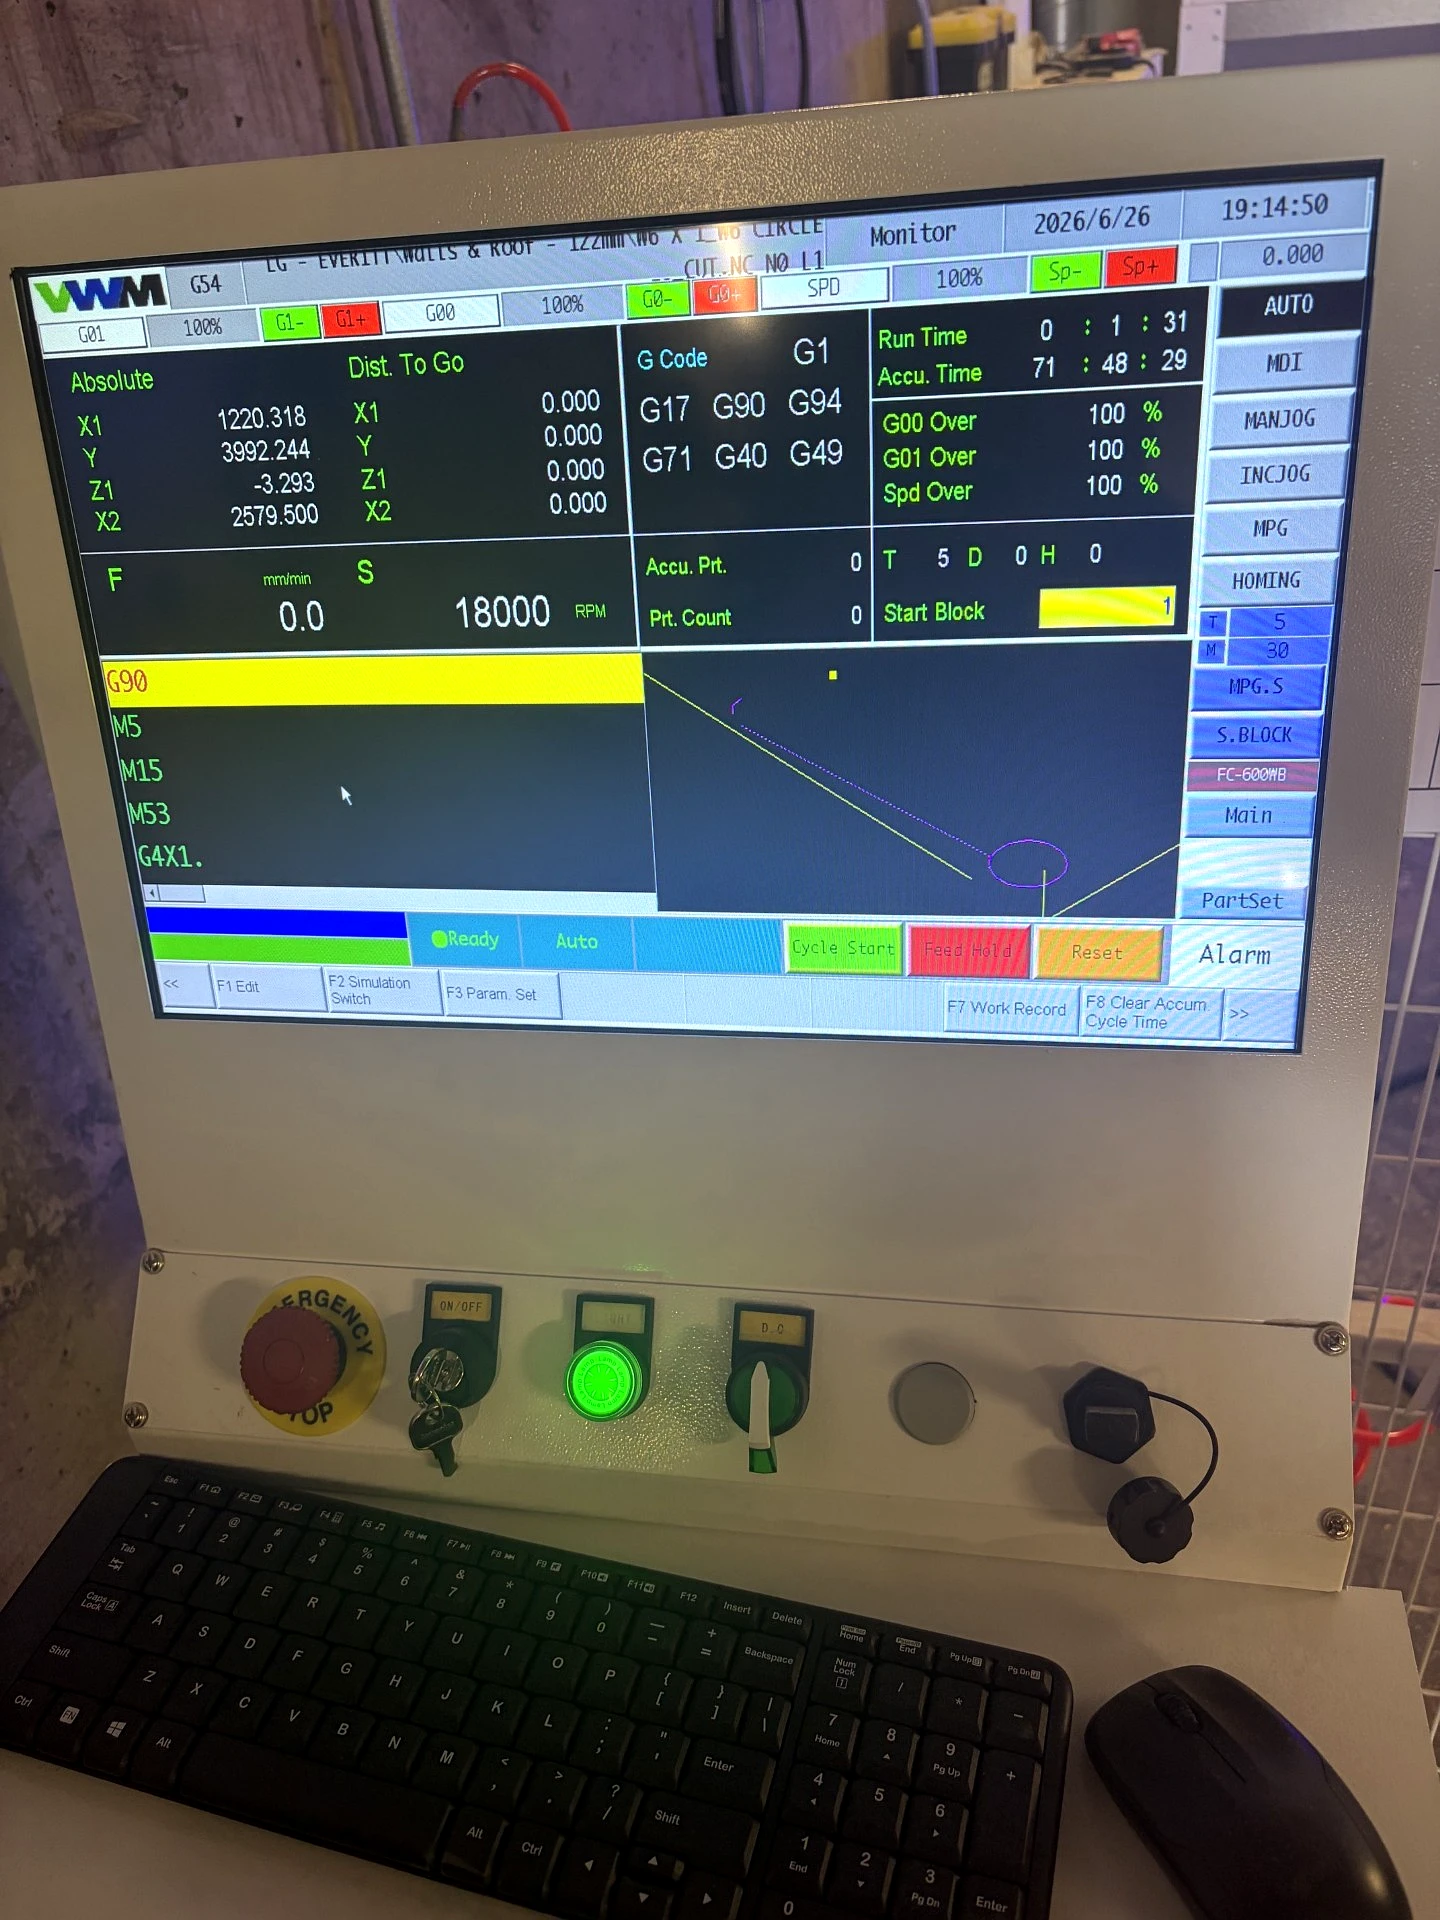
Beyond the circular windows, the CNC machine processed every other panel in the kit with the same precision: door openings, window reveals, spline channels, and panel-to-panel joints. The entire kit was manufactured as a coherent, interlocking system — not a collection of individual pieces.
London Garden Rooms Build Something Special
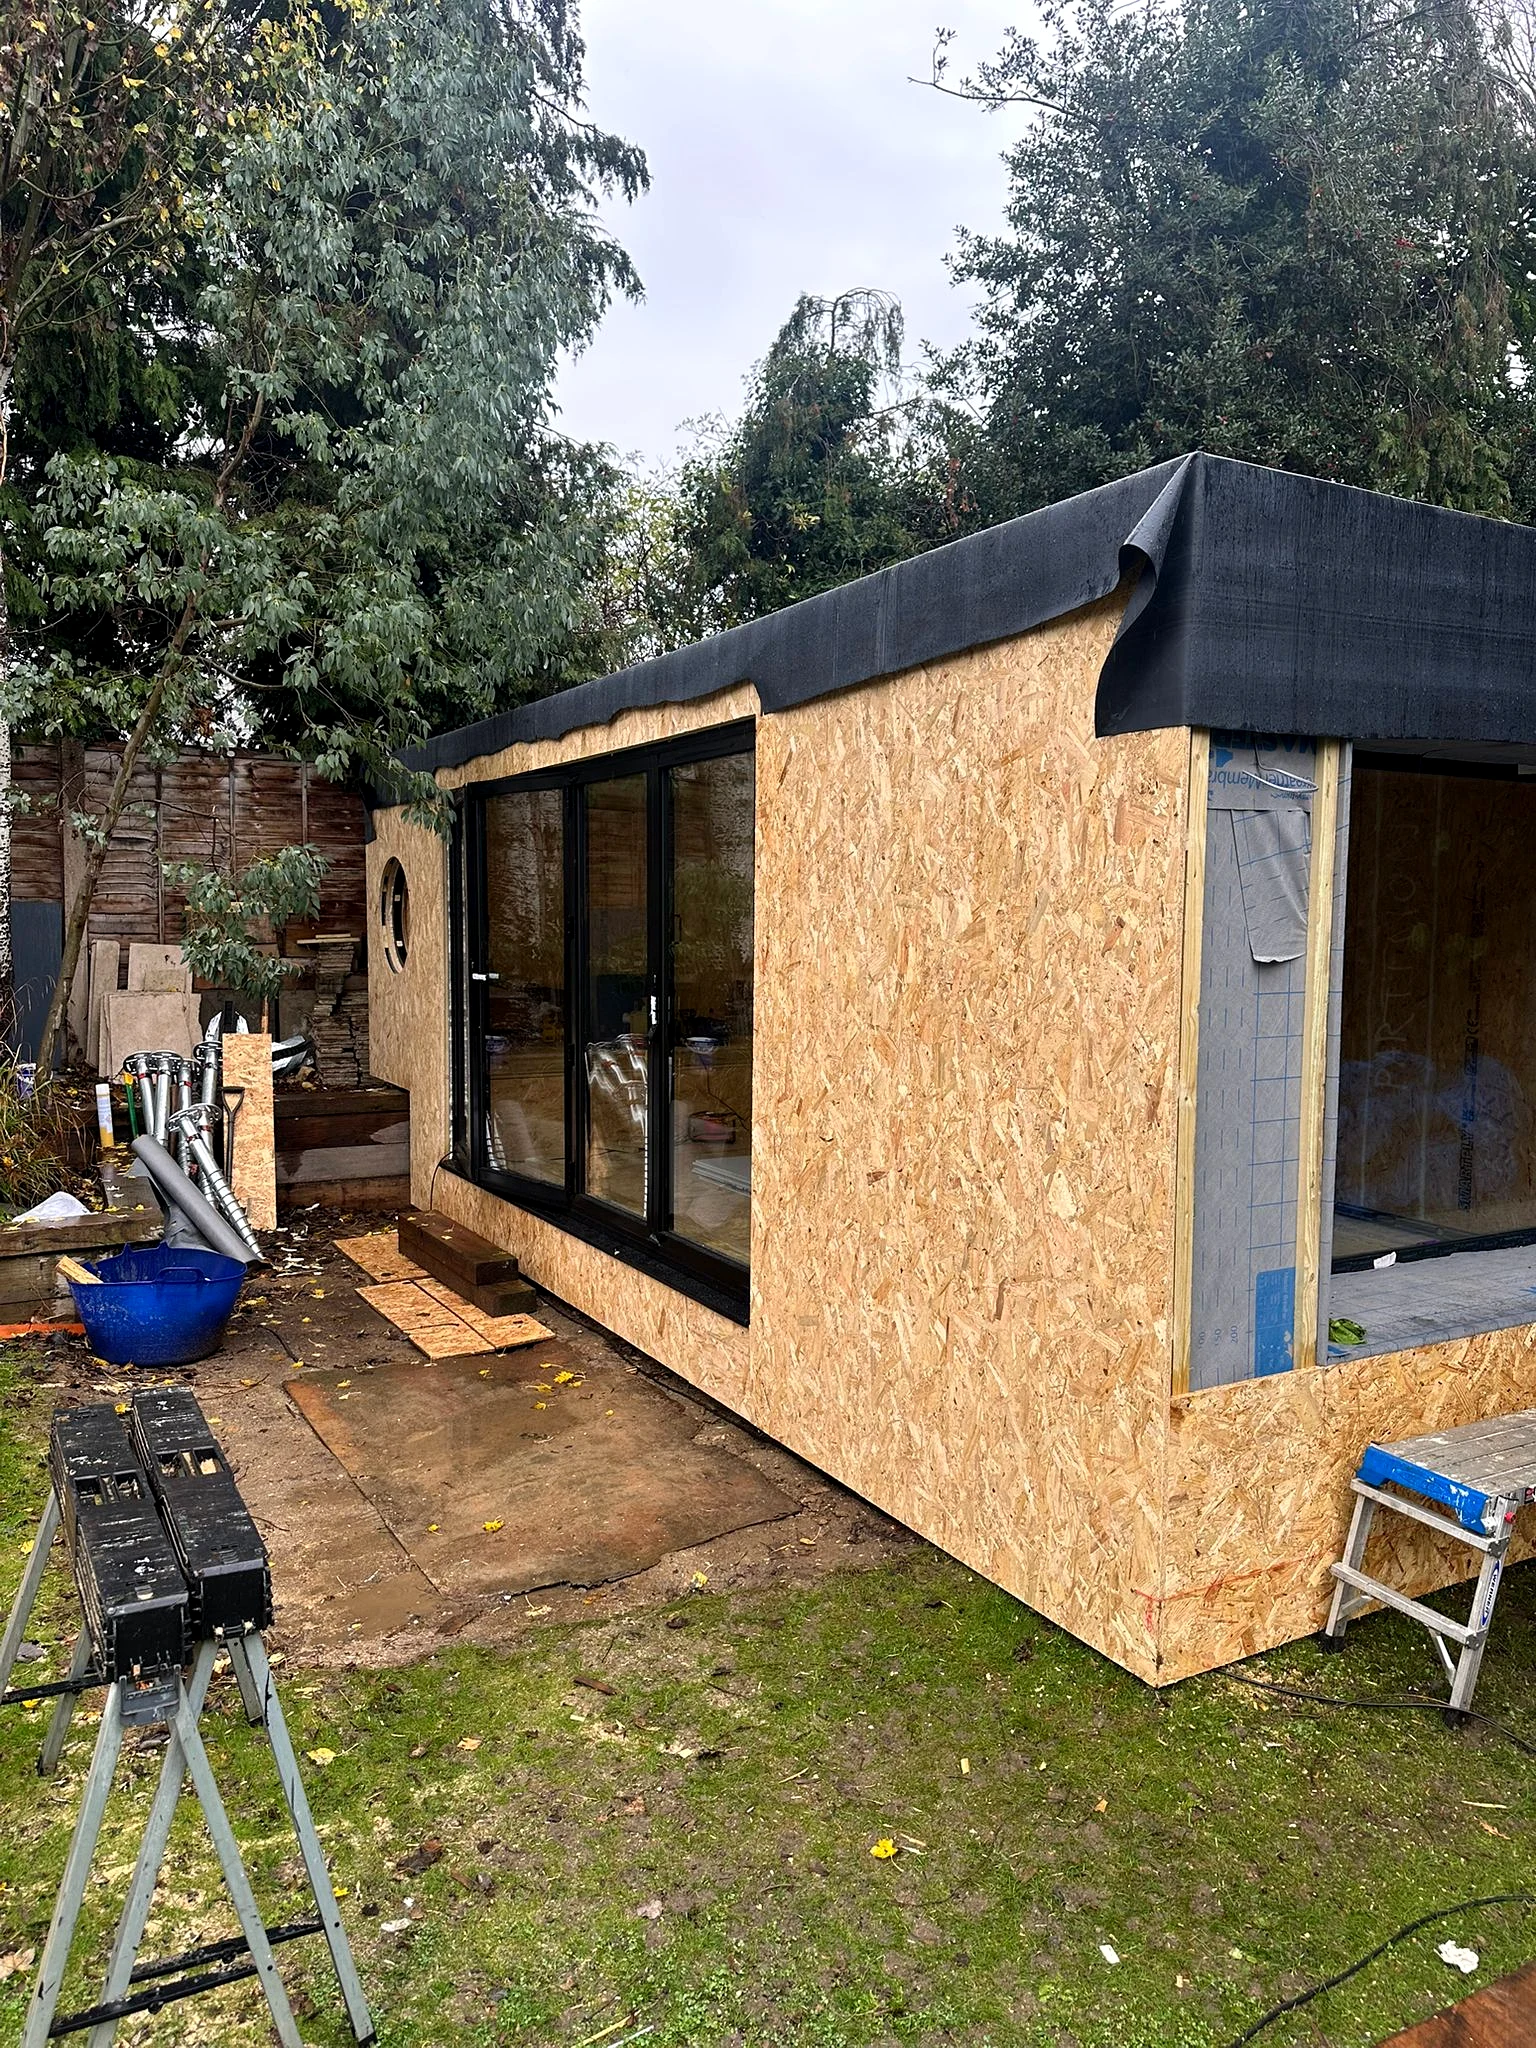
When the Premier Sips kit arrived on site, London Garden Rooms' installation team had everything they needed to build quickly and confidently. Because every panel had been CNC-cut to specification, there was no remedial cutting required on site. The circular window openings were ready to accept their frames straight from the delivery vehicle.
This is one of the most significant practical advantages of working with a precision SIP manufacturer. Site time is expensive. Every hour spent correcting inaccurate panels — trimming, filling, re-cutting — is an hour that adds cost and delays the project. When the panels are right first time, the build proceeds at pace.
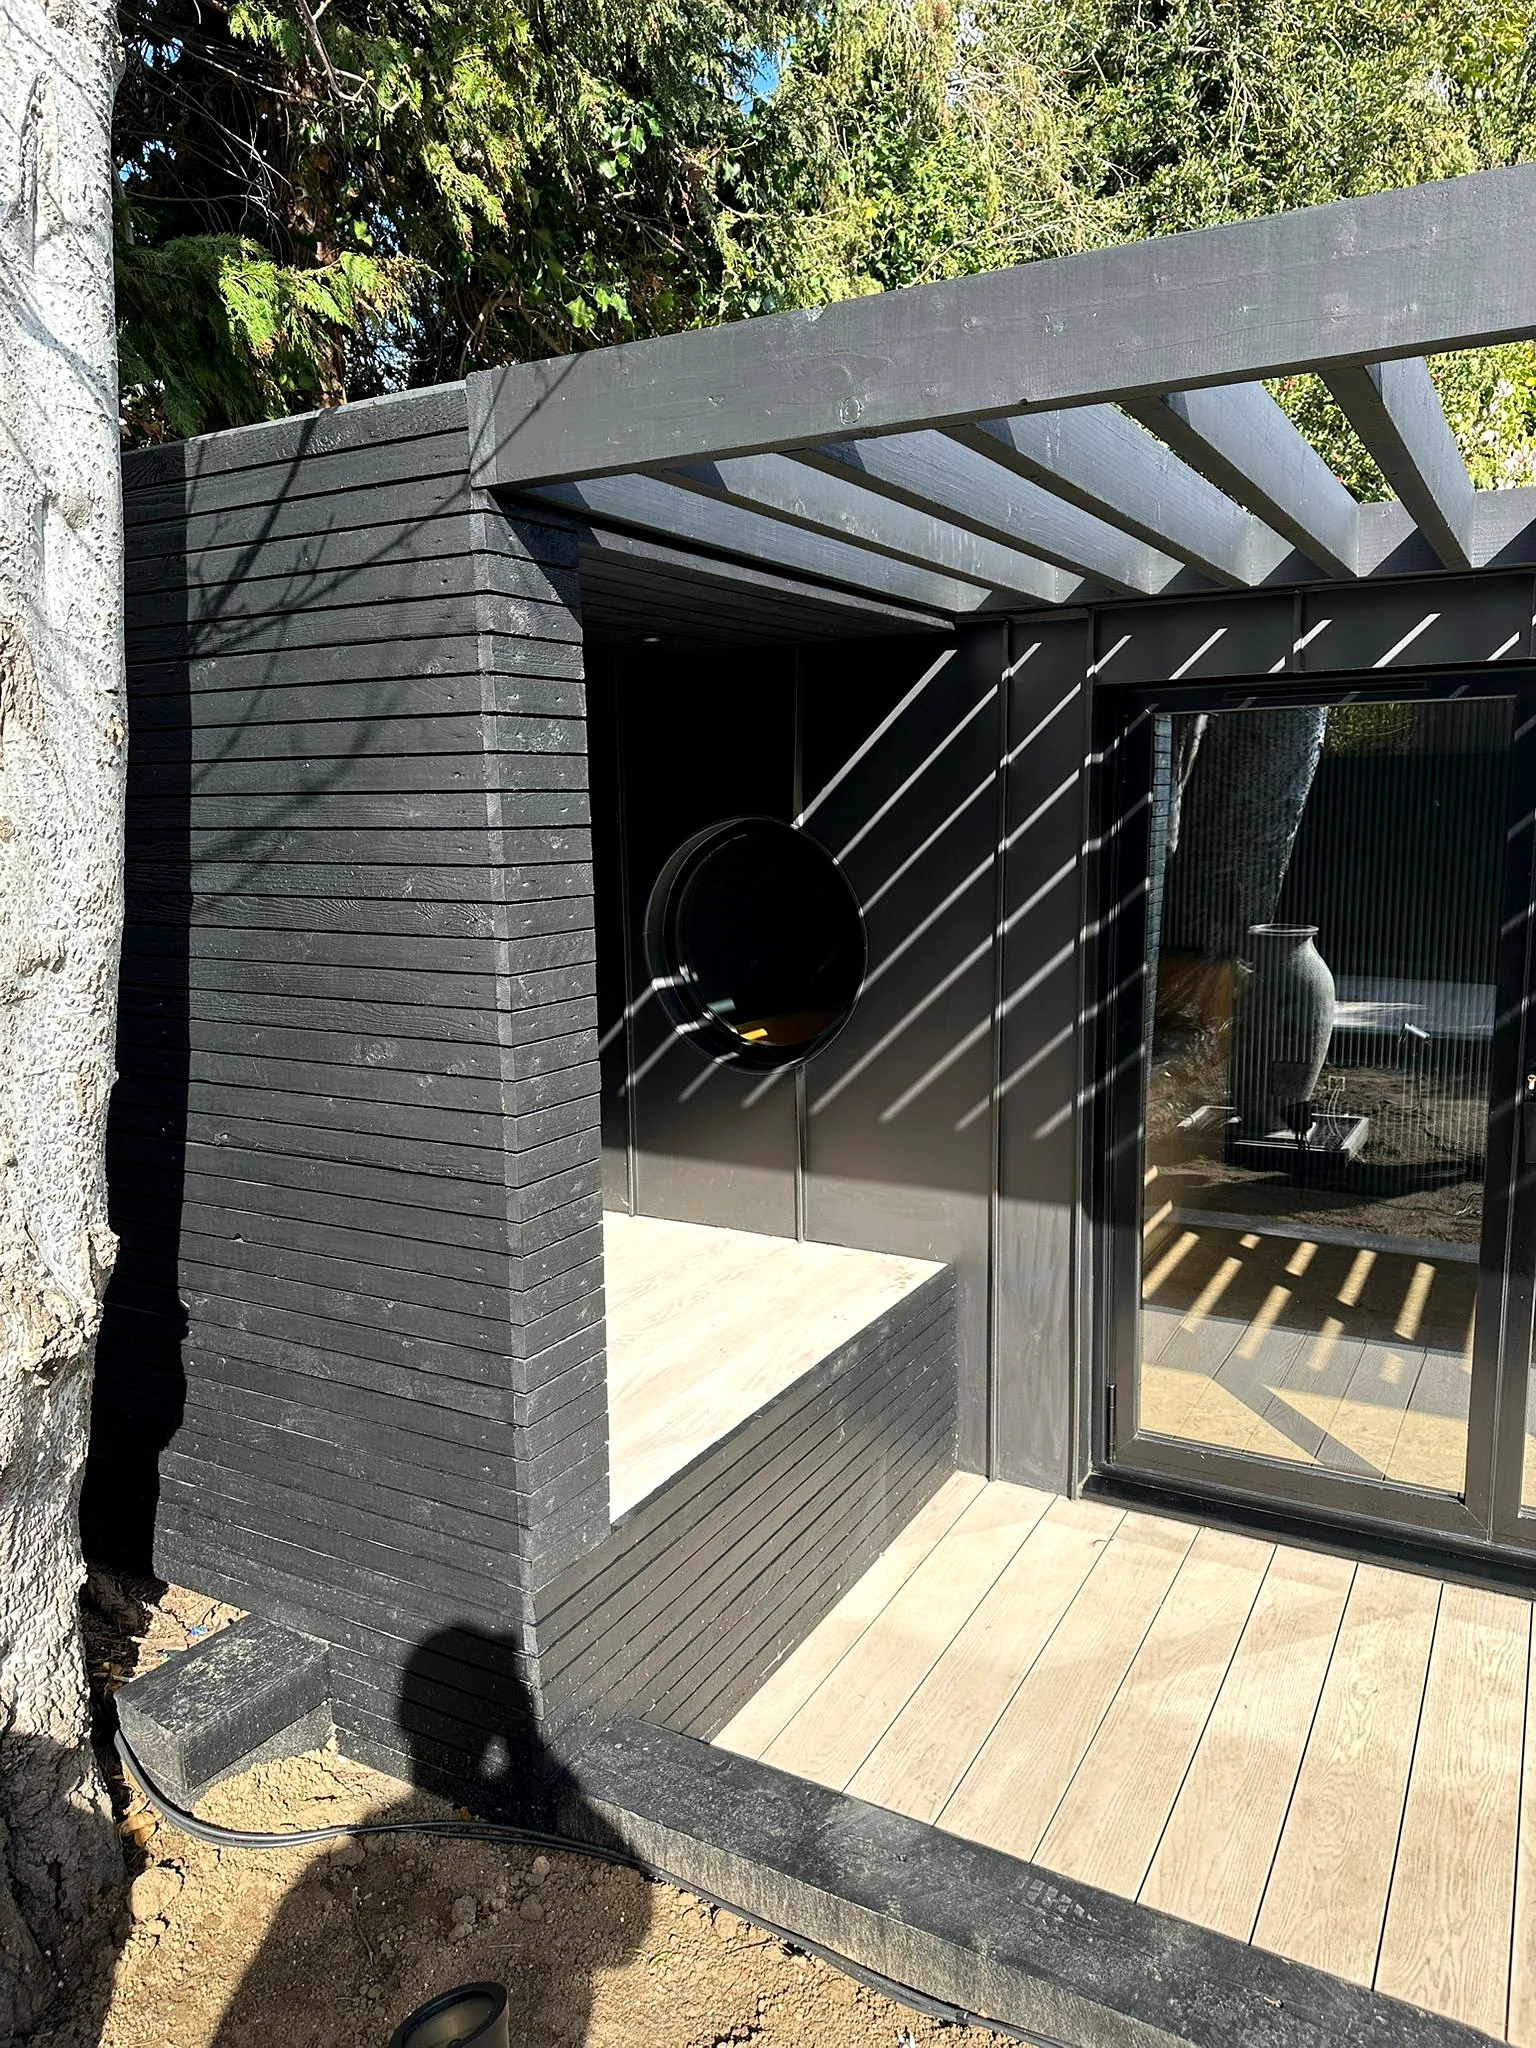
London Garden Rooms assembled the structure with the efficiency that SIP construction is known for. The interlocking panel system meant the building took shape rapidly, with the circular windows becoming an immediate focal point of the exterior elevation. The precision of the cut was evident in the fit of the window frames — flush, tight, and requiring no adjustment.
A Finished Building That Speaks for Itself
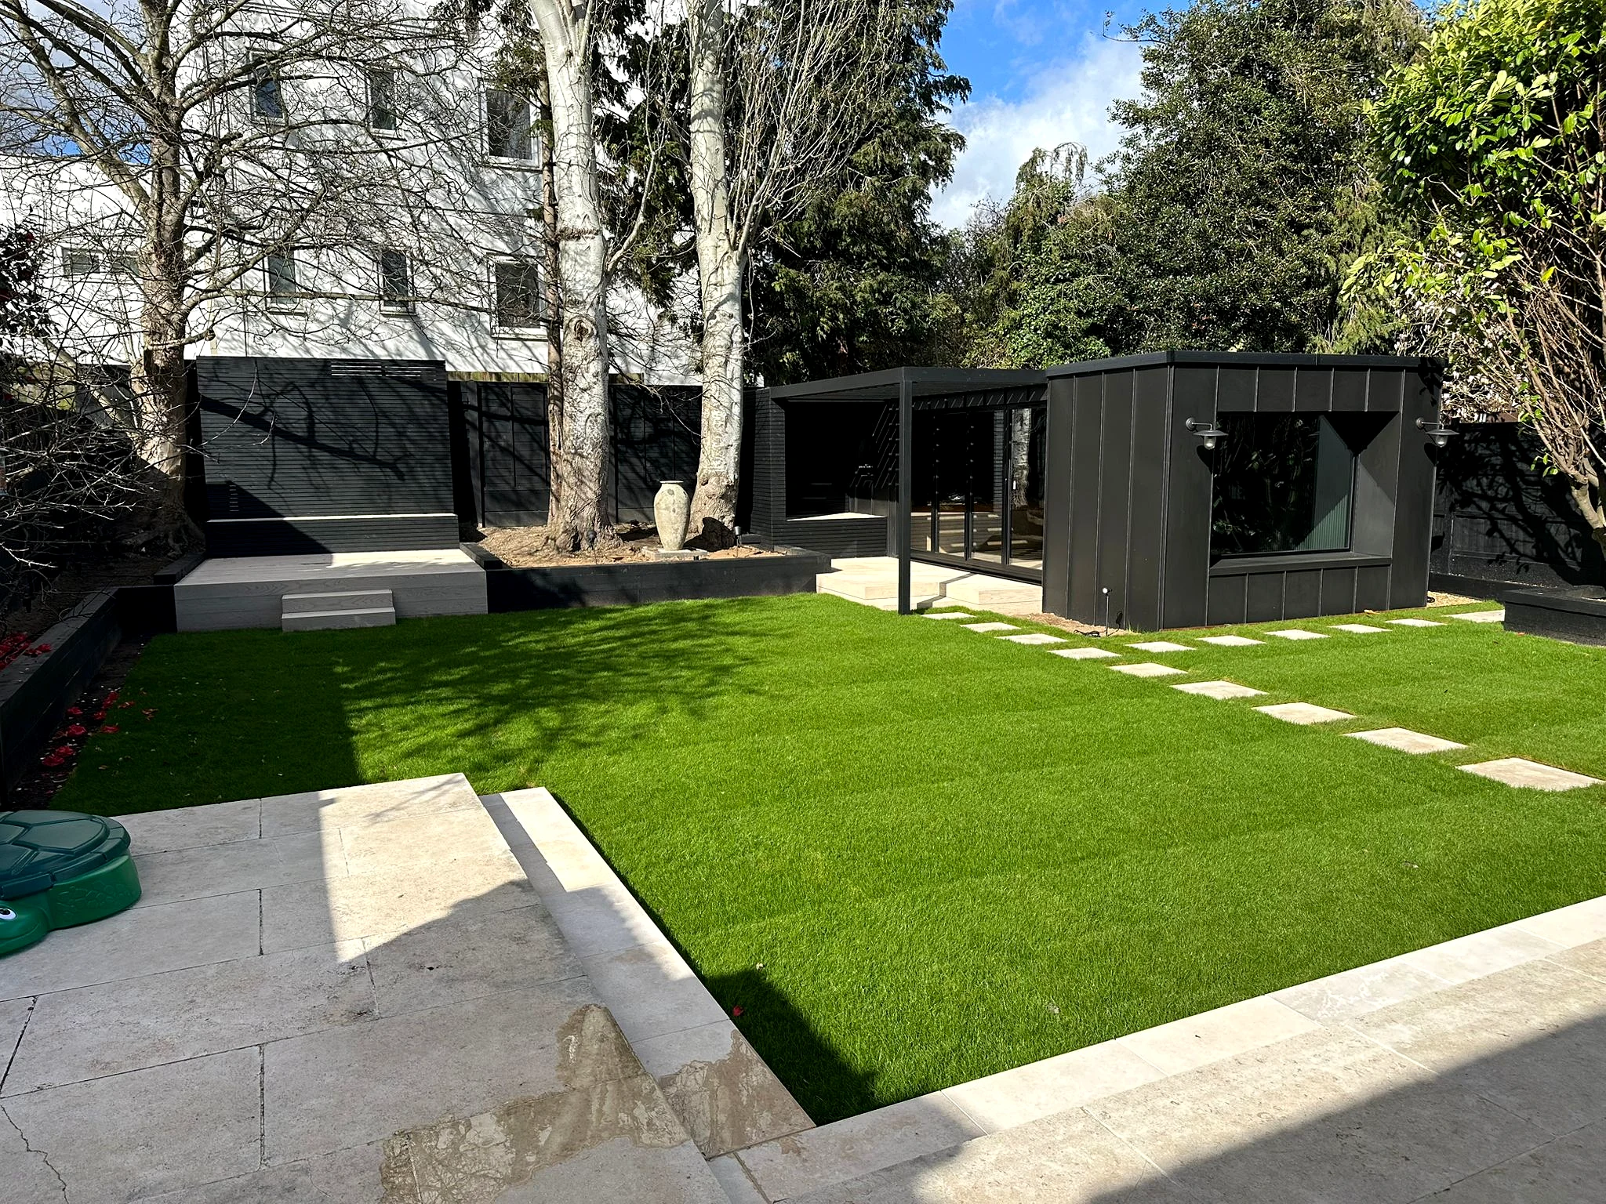
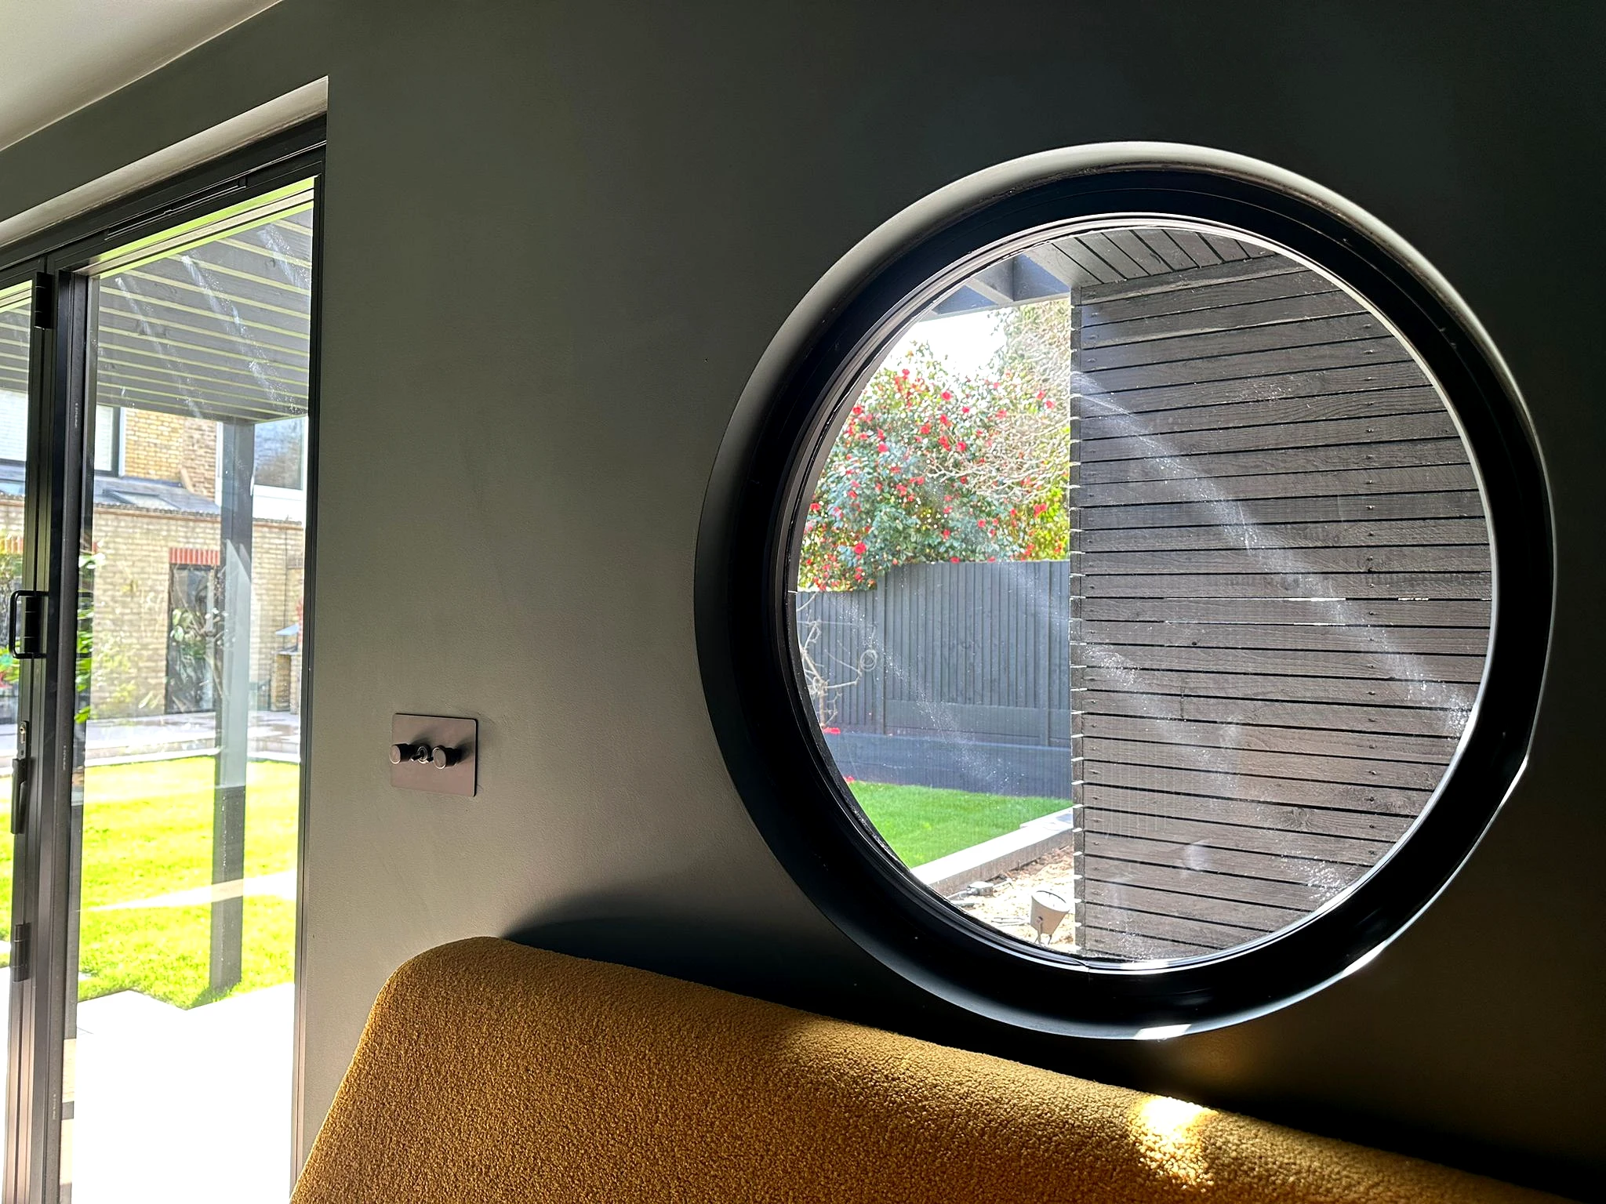
The completed garden room is a testament to what is possible when a quality installer and a quality manufacturer work together. The circular windows — the feature that began this whole project — are striking. They bring character and individuality to a building that could easily have been anonymous, and they demonstrate that SIP construction is not limited to the utilitarian.
The end user is delighted. Their garden room is warm, quiet, and beautifully built — a space that will serve them for many years. The SIP construction means the building is highly insulated, airtight, and thermally efficient: comfortable in winter, cool in summer, and inexpensive to heat. These are not marketing claims; they are the measurable properties of a well-engineered SIP building.
London Garden Rooms have built their reputation on delivering exactly this kind of result. They do not compromise on materials, on craftsmanship, or on the experience of their clients. That is why they choose to work with Premier Sips — because they know that the panels they receive will match the quality of the buildings they build.
Why Quality Installers Make All the Difference
The garden room industry has grown enormously in recent years, and with that growth has come a wide spectrum of quality. At one end, there are companies like London Garden Rooms — experienced, skilled, and committed to delivering buildings that genuinely perform. At the other end, there are operators who prioritise speed and price above all else, with predictable consequences for the end user.
At Premier Sips, we are proud to supply the former. Working with installers who understand SIP construction — who appreciate the importance of correct panel handling, proper airtightness detailing, and precise installation — means that the quality of our panels is translated into the quality of the finished building. A Premier Sips panel in the hands of a skilled installer is a fundamentally different product from the same panel in the hands of someone who does not know what they are doing.
This is why we value our relationships with installers like London Garden Rooms so highly. They are not just customers; they are the people who take our manufacturing and turn it into something that a family will live alongside for decades. That responsibility matters to us.
The Premier Sips Difference
CNC Precision
Every panel cut by computer-controlled machine — not by hand
Any Shape
Circles, arches, angles — if you can draw it, we can cut it
UK Manufactured
Made at our Lichfield factory, delivered nationwide
The London Garden Rooms project is a perfect illustration of what the SIP industry can achieve when every party in the supply chain takes quality seriously. A client with a vision, an installer with the skills to realise it, and a manufacturer with the technology to make it possible. That is the model we aspire to with every project we take on.
SIPs Are Not Square — They Are Whatever You Need Them to Be
The next time someone tells you that SIP panels are just rectangles, think of those circular windows in a London garden. Think of the precision CNC cut that made them possible. Think of the installer who fitted them without a single adjustment, and the client who sits beside them now, watching the light change through a perfect circle of glass.
At Premier Sips UK Ltd, we manufacture every panel through our CNC machine as standard. That means every customer — whether they are ordering a simple rectangular panel or a complex bespoke kit — benefits from the same precision. There are no surcharges for accuracy. It is simply how we work.
If you are an installer with a project that requires something beyond the standard, we would love to hear from you. Bring us your drawings, your ideas, and your ambitions. We will turn them into panels.
Start Your Project
Ready to Work with Premier Sips?
Contact our team to discuss your project. We manufacture bespoke SIP kits for garden rooms, extensions, annexes, and more — cut to any shape you need.